
Skip to content
FarHeater Engineering Inc.
Commercial: Optimizing Spaces for Productivity and Growth

Commercial Projects

At FarHeater Engineering Inc., we design high-performing mechanical and electrical systems for commercial spaces that balance functionality, comfort, and efficiency. Whether it’s offices, retail units, or multi-use developments, our innovative designs enhance productivity and sustainability. We tailor every solution to the unique needs of businesses, creating spaces that support growth and operational excellence.

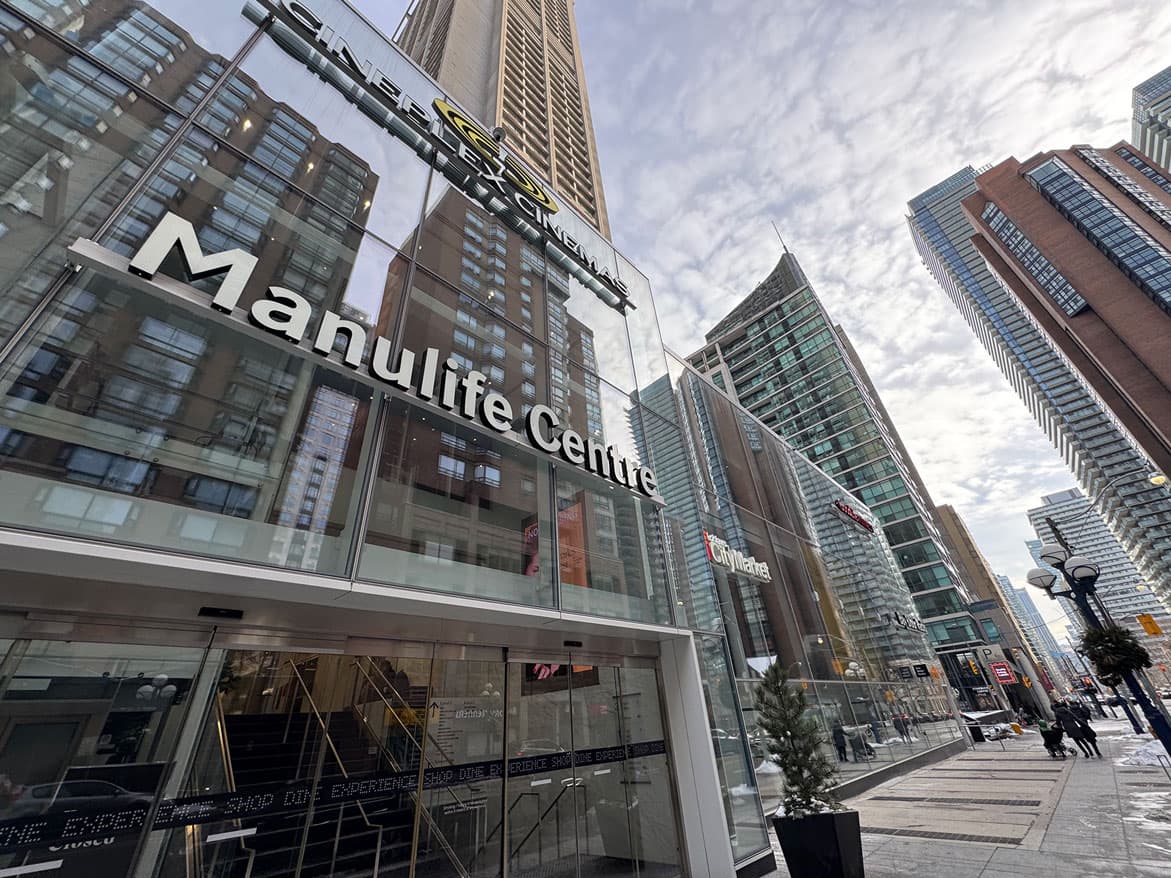
Manulife Centre

Manulife Centre

Toronto, Ontario

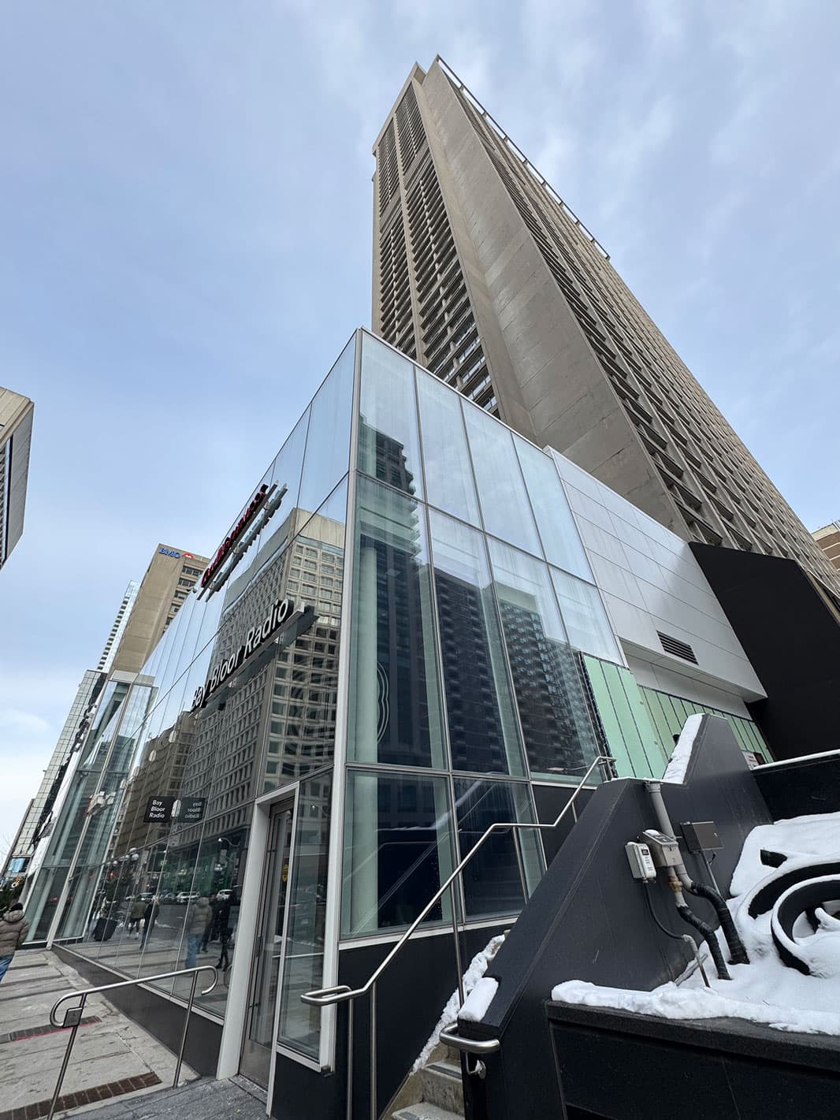
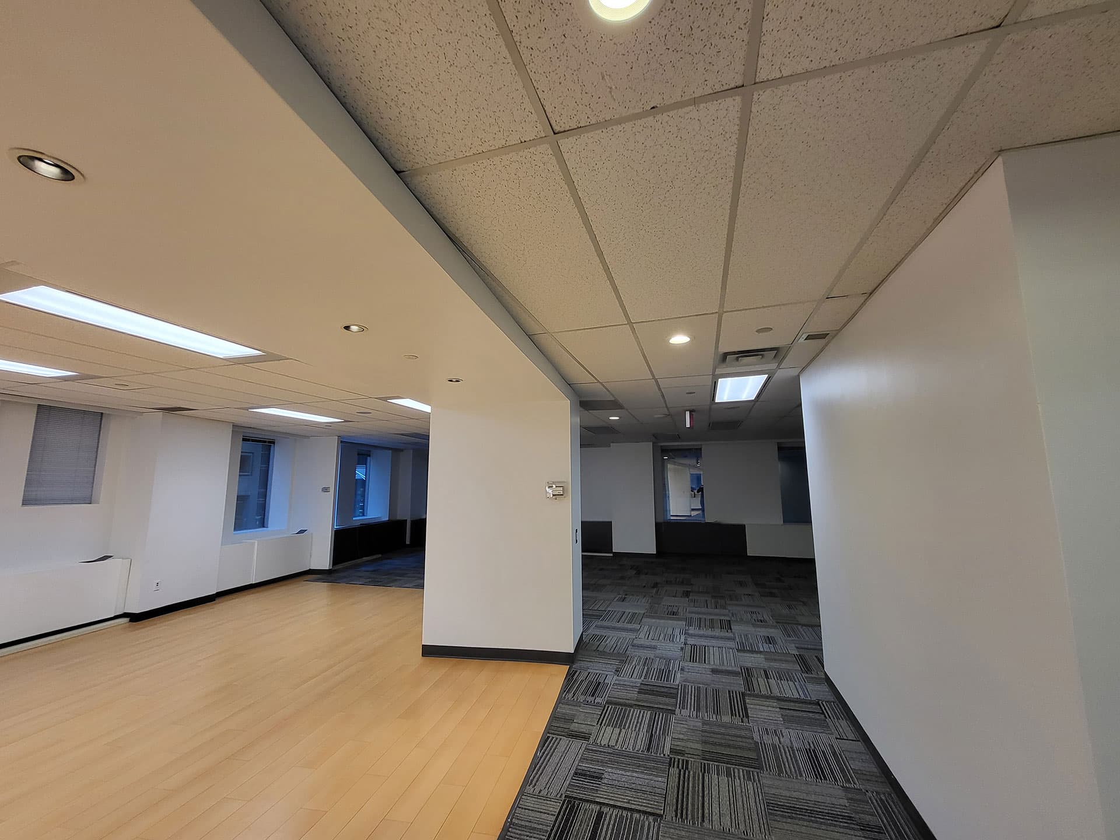
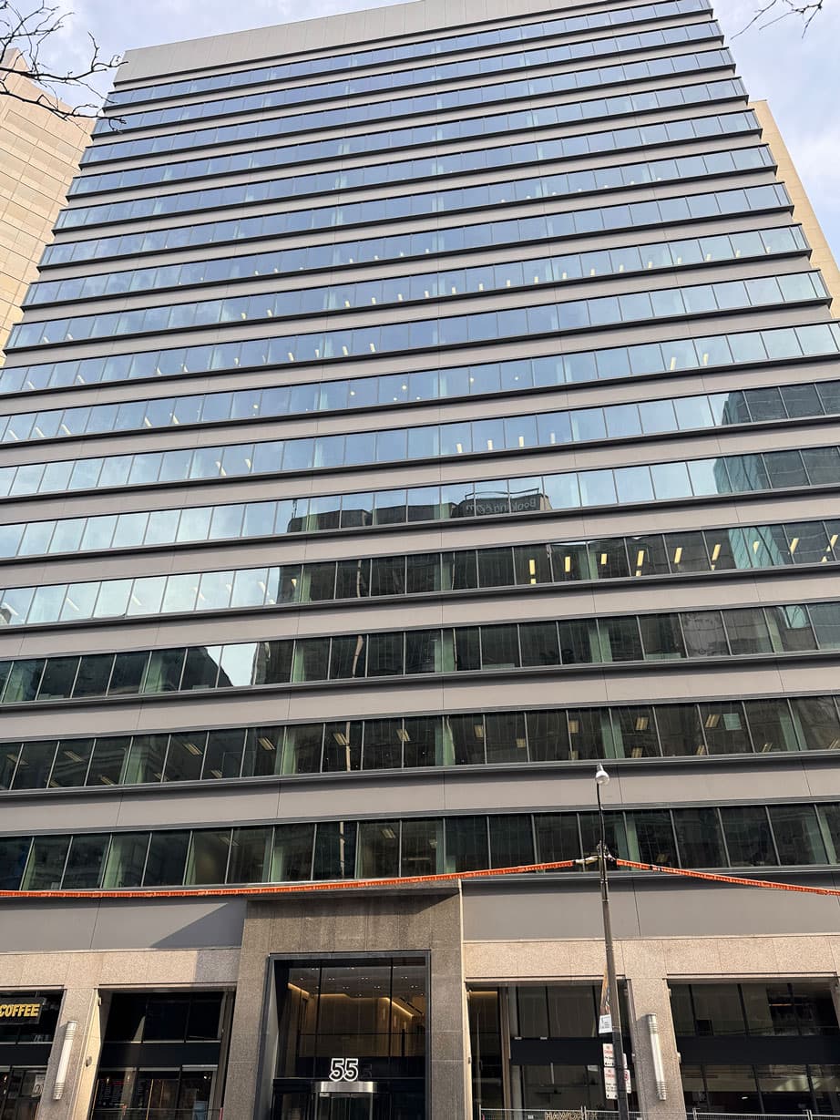
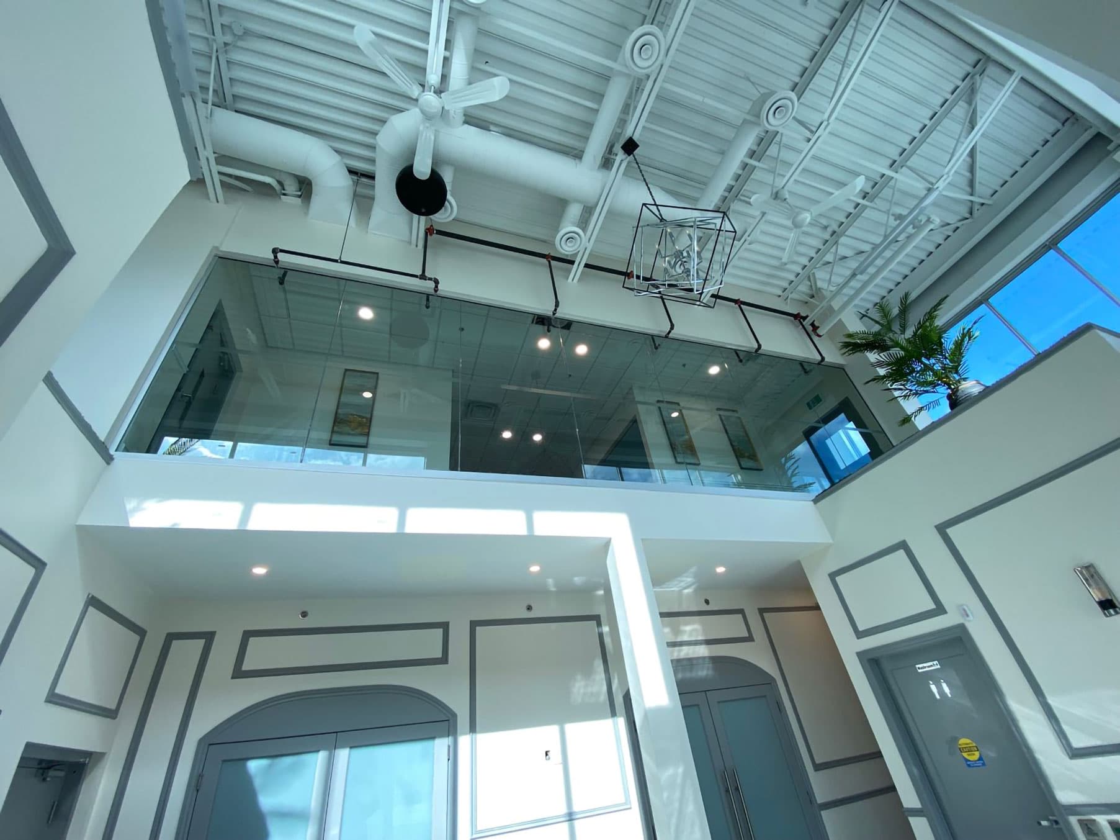
FarHeater Engineering Inc. is thrilled to collaborate with Monogram Appliances on the design and development of their new 8,000 ft² branch in Toronto’s prestigious Manulife Centre. This project highlights our commitment to delivering innovative engineering solutions for high-profile spaces. Our team is providing comprehensive mechanical and electrical design services, including fire suppression systems, kitchen hood and exhaust fan design, make-up air (MUA) systems, lighting, power, fire alarm, and sprinkler systems. With meticulous attention to detail, we’re ensuring that the facility meets the highest standards of safety, functionality, and energy efficiency. Currently in the design phase, we are gearing up for the tendering and construction administration stages, guaranteeing seamless project execution from start to finish. FarHeater Engineering’s expertise ensures that Monogram Appliances will have a state-of-the-art facility that combines practicality and innovation in one of Toronto’s most iconic locations.

Size8,000 sqft
LocationToronto, Ontario
Manulife Centre — image 2
Pickleplex Aurora

Pickleplex Aurora

Aurora, Ontario

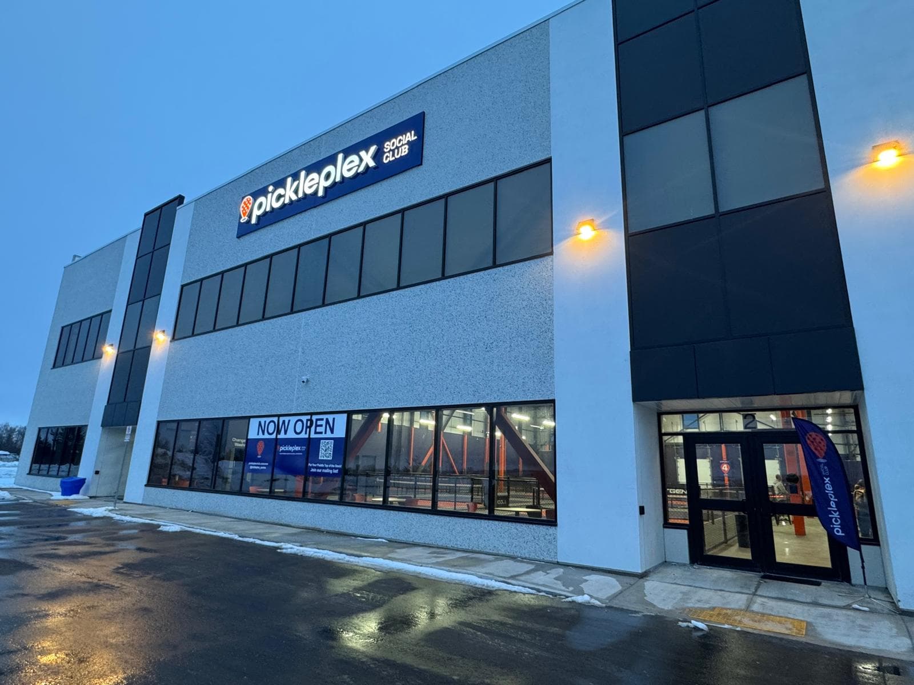
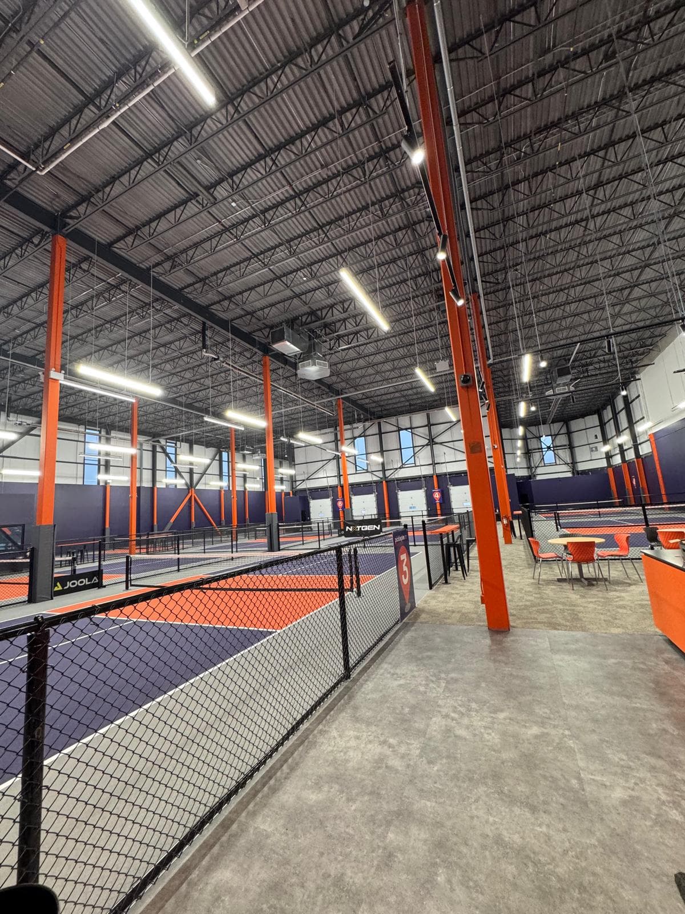
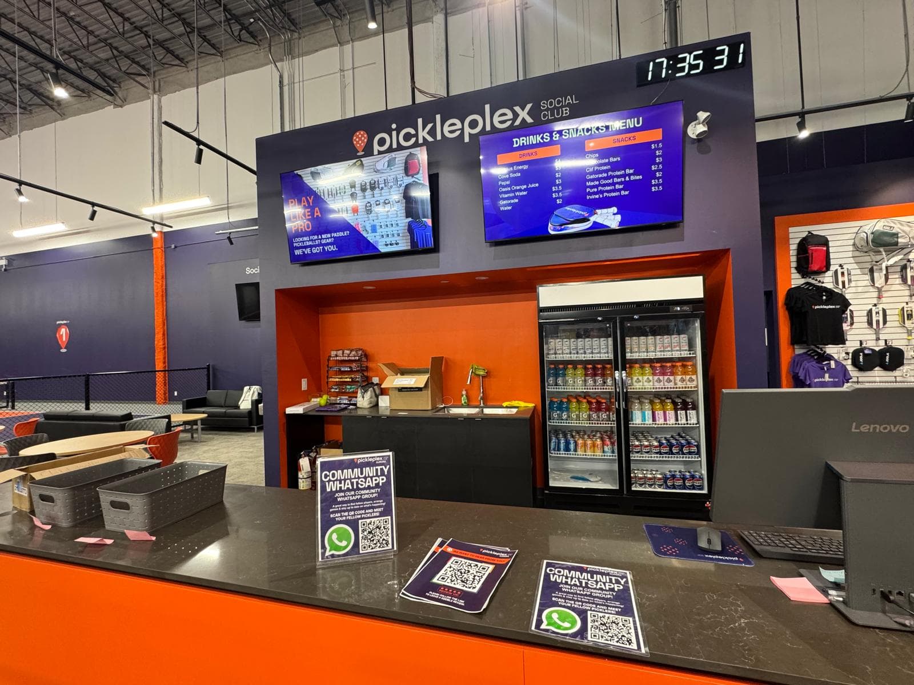
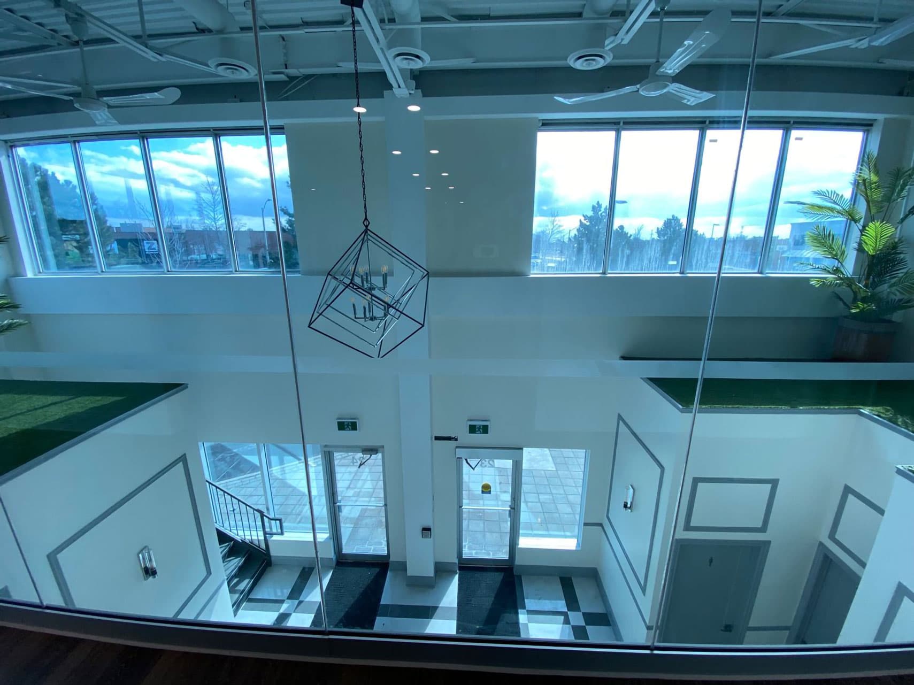
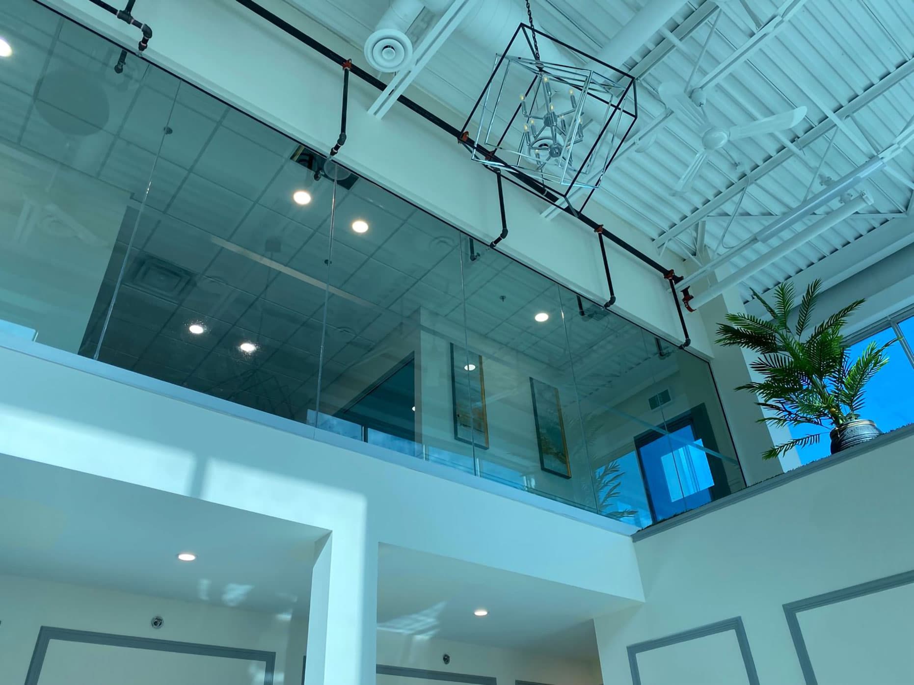
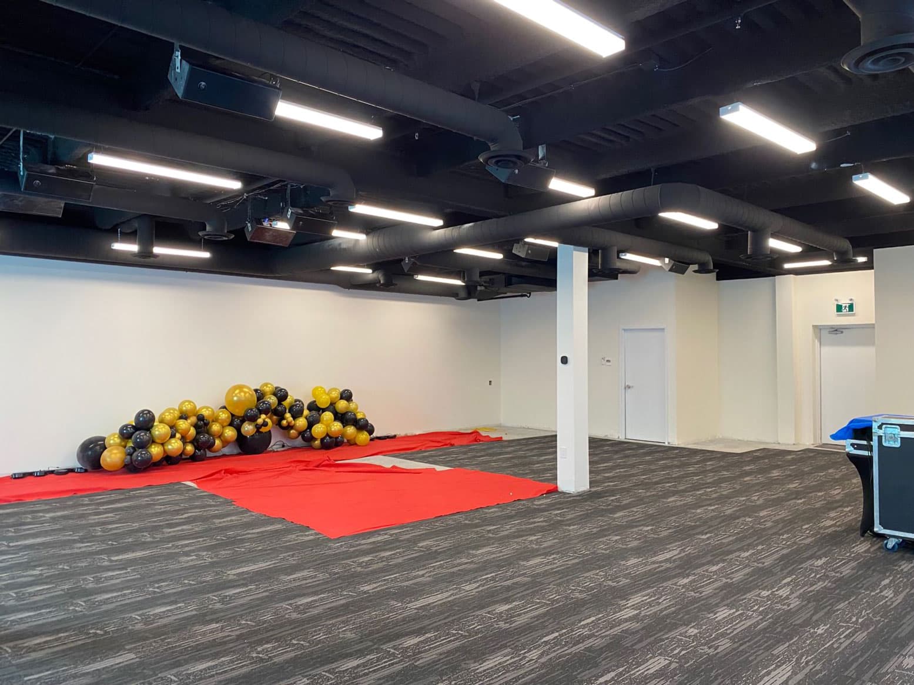
FarHeater Engineering Inc. provided Mechanical and Electrical Design services for a new 20,000 sq ft indoor pickleball facility in Aurora, Ontario. The project involved designing building systems to support multiple indoor courts, spectator areas, and associated amenities while maintaining a comfortable and energy-efficient environment for year-round operation. Our scope included HVAC system design for large open court spaces, ventilation strategies to ensure proper air distribution throughout the facility, electrical systems to support sports lighting and general power requirements, and sprinkler layout design to meet fire protection requirements. In addition to the engineering design, our team also completed the mechanical installations on site, ensuring the systems were implemented in accordance with the design intent and overall project requirements.

Size20,000 sqft
LocationAurora, Ontario
Pickleplex Aurora — image 2
Pickleplex Aurora — image 3
Gelato Store Fit-Up

Gelato Store Fit-Up

Toronto, Ontario

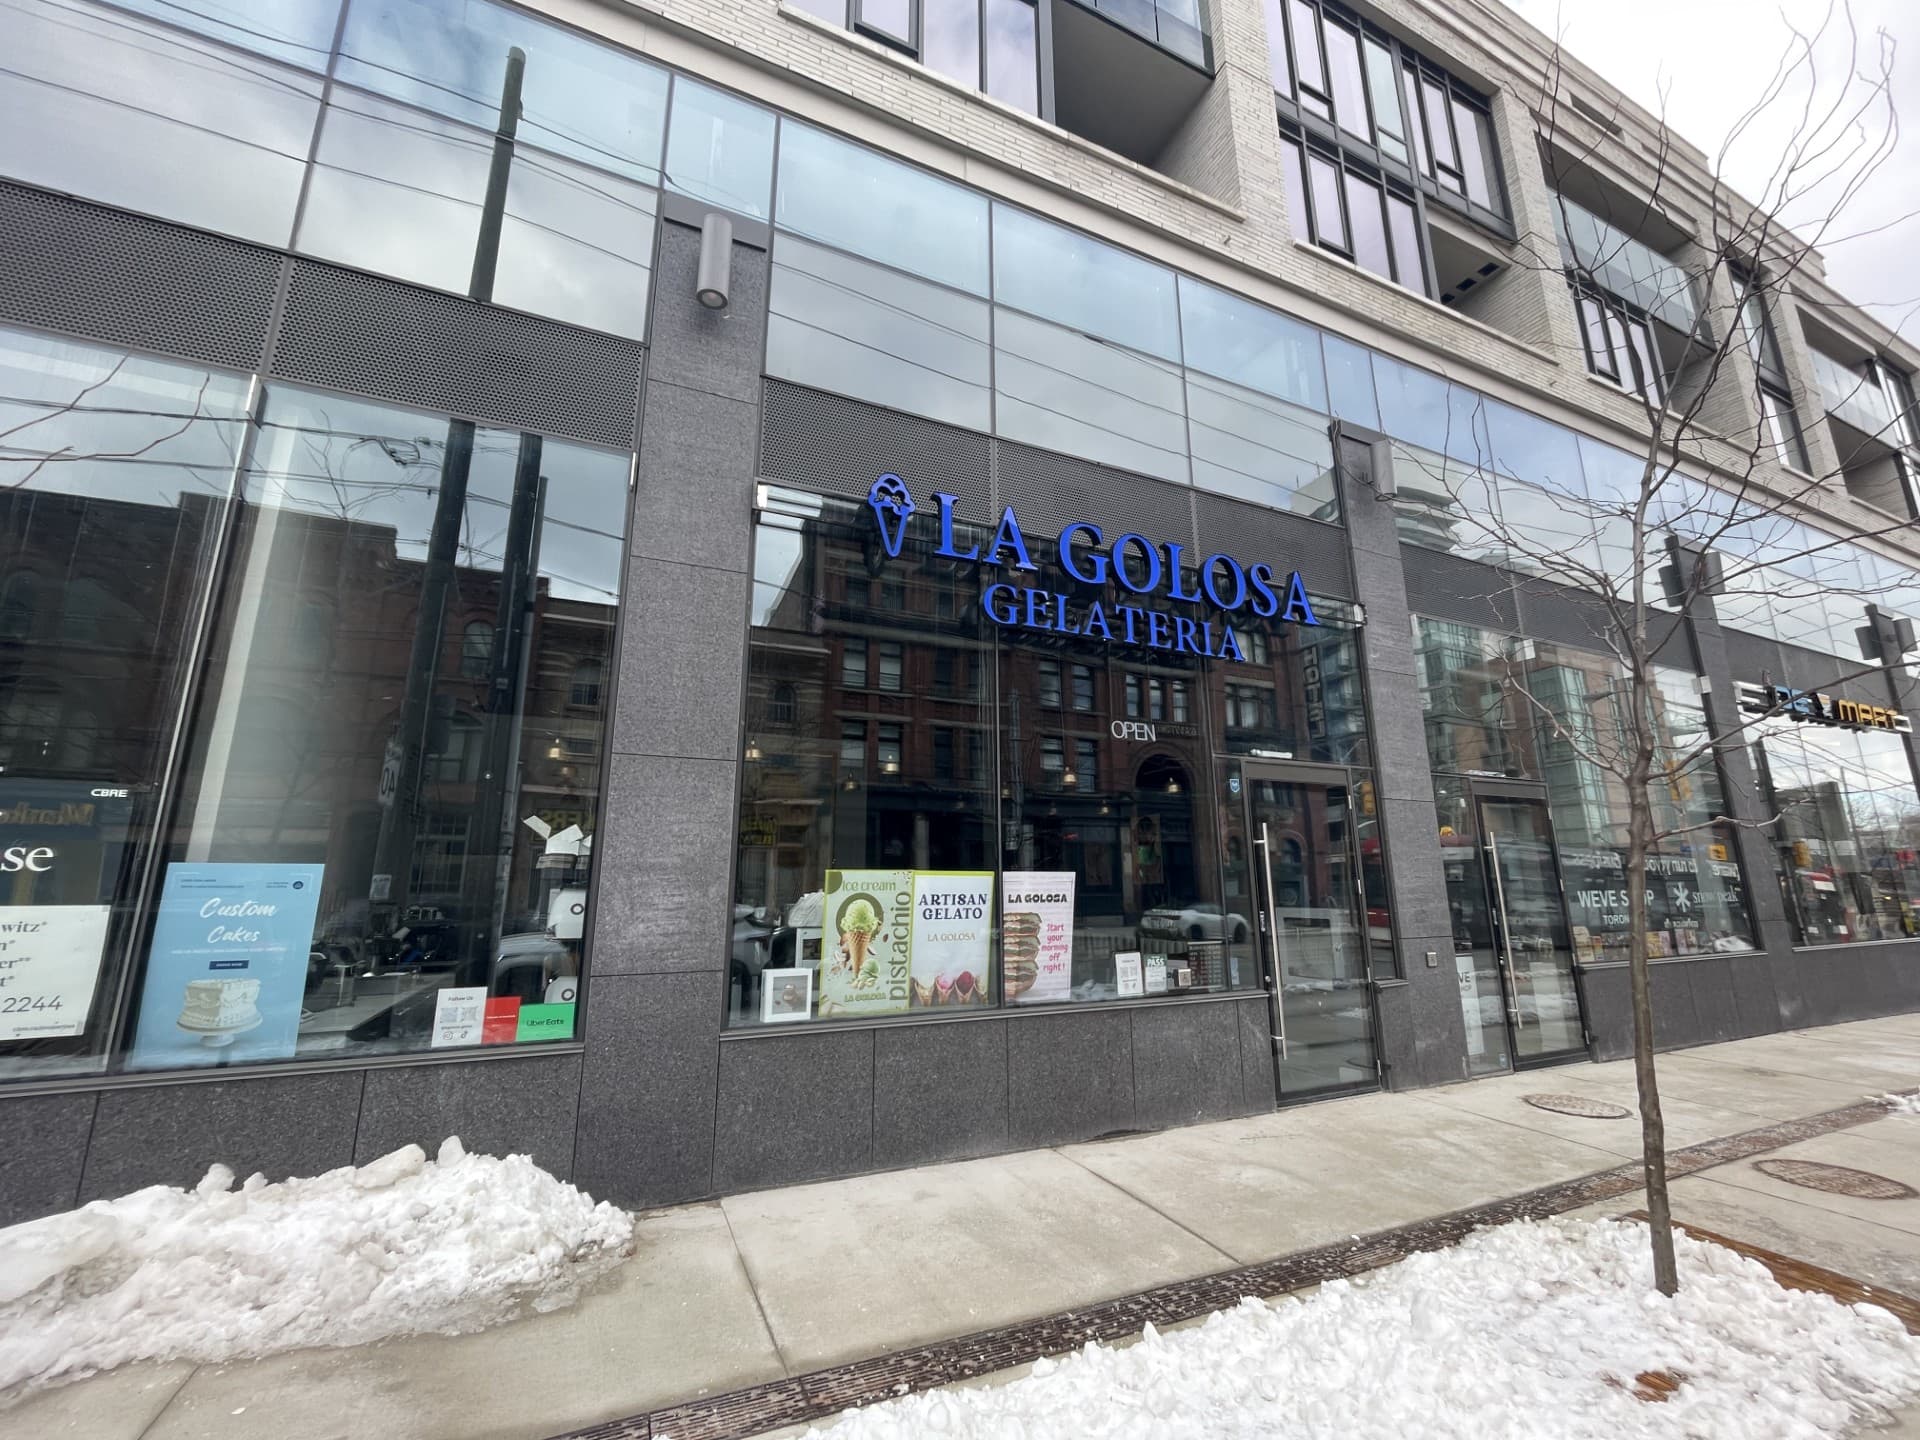
FarHeater Engineering Inc. provided Mechanical and Electrical Design services for a new gelato and pastry shop in Toronto, Ontario. The project involved designing building systems to support food preparation areas, customer service counters, and seating spaces while maintaining a comfortable and energy-efficient environment for daily operations. Our scope included HVAC system design to support indoor air quality and thermal comfort, ventilation systems for food preparation areas, electrical systems to support lighting and equipment power requirements, and sprinkler layout design to meet fire protection requirements. In addition to the engineering design, our team also completed the mechanical installations on site, ensuring the systems were implemented in accordance with the design intent and overall project requirements.

Size8,000 sqft
LocationToronto, Ontario
Tenant Fit-Up Project – Sheppard Avenue East

Tenant Fit-Up Project – Sheppard Avenue East

Toronto, Ontario

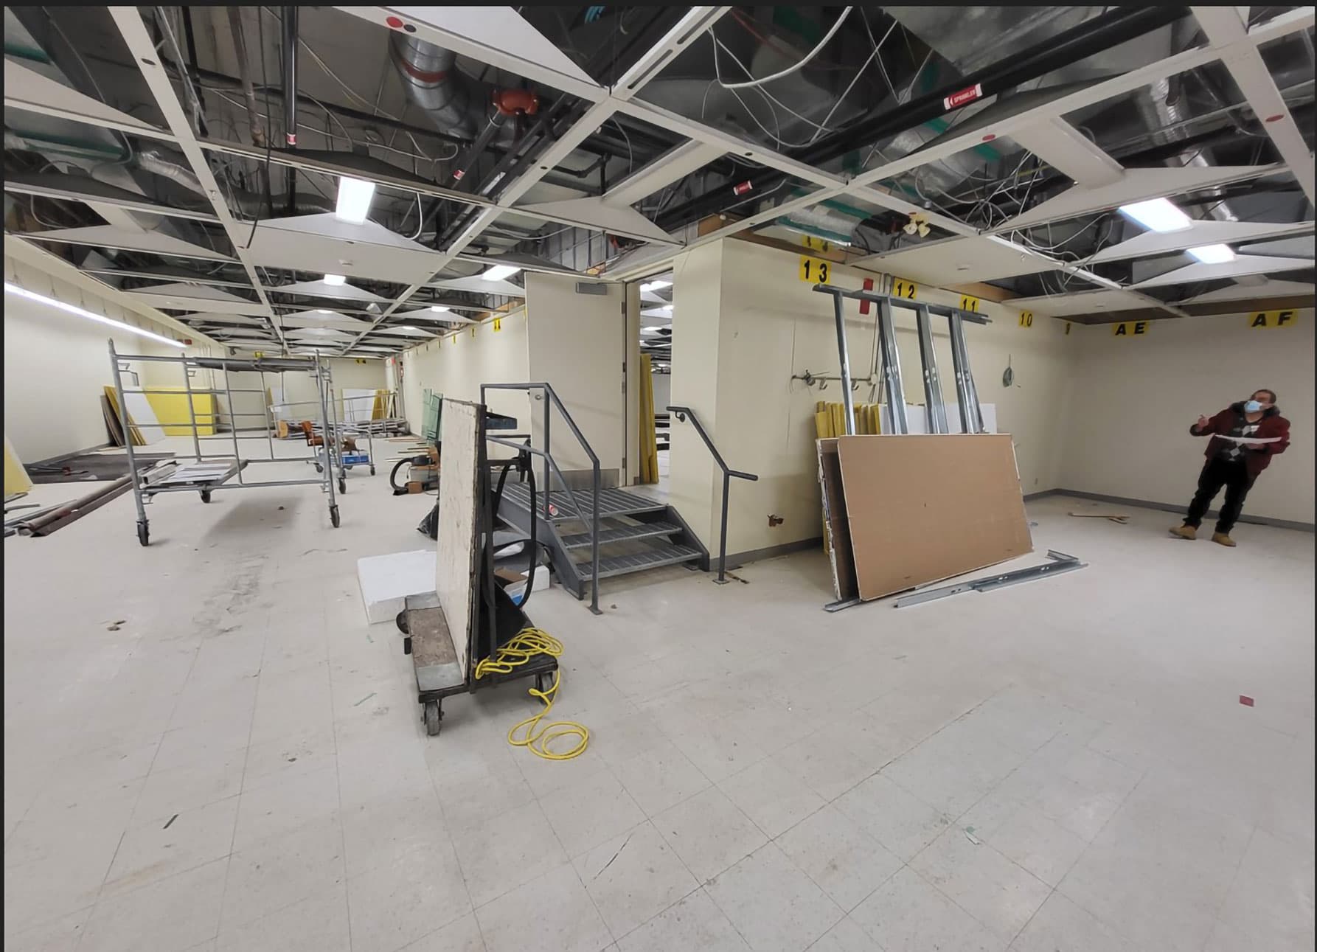
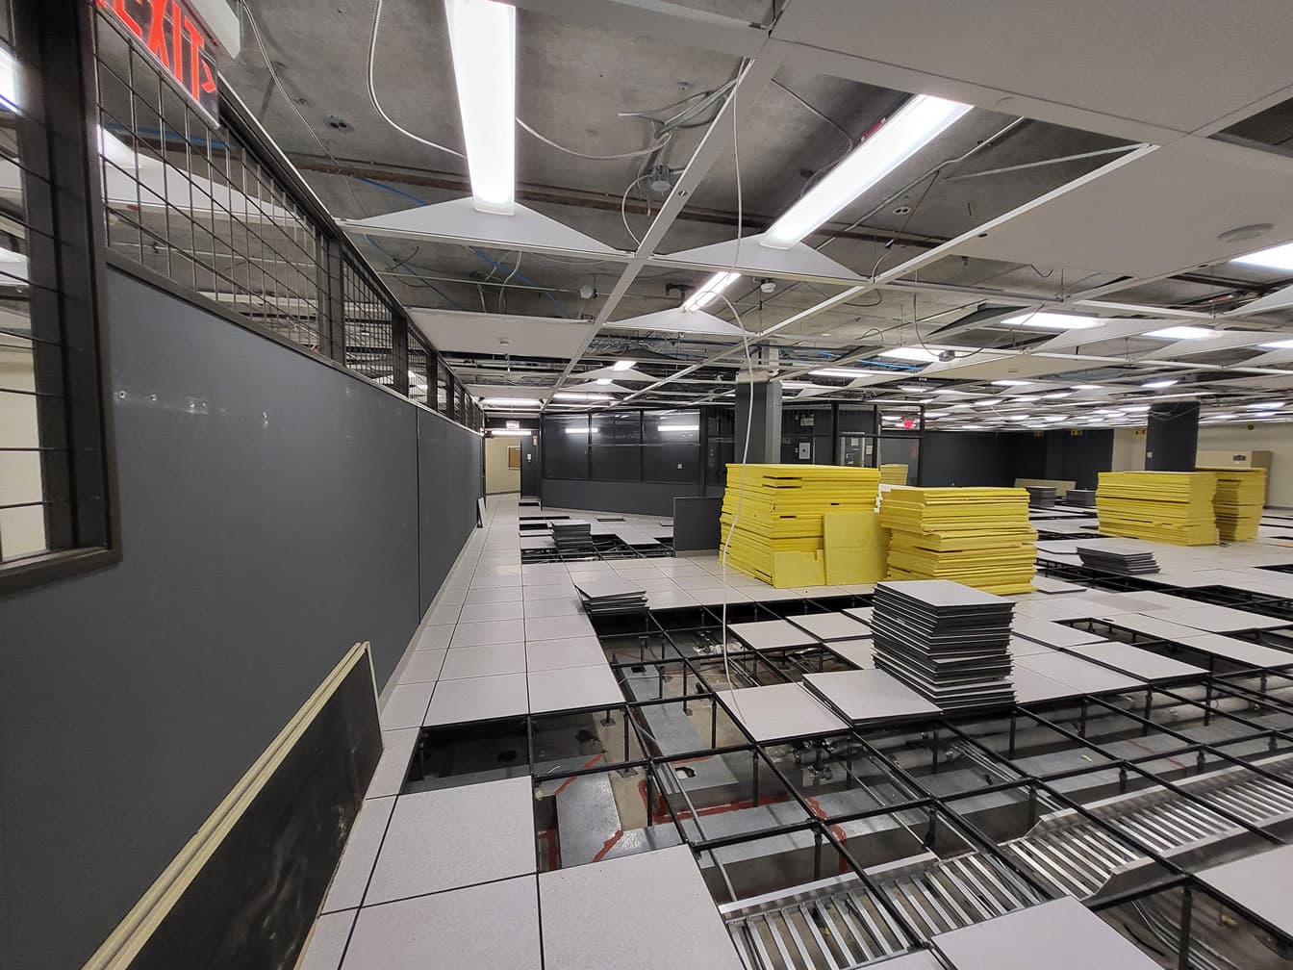
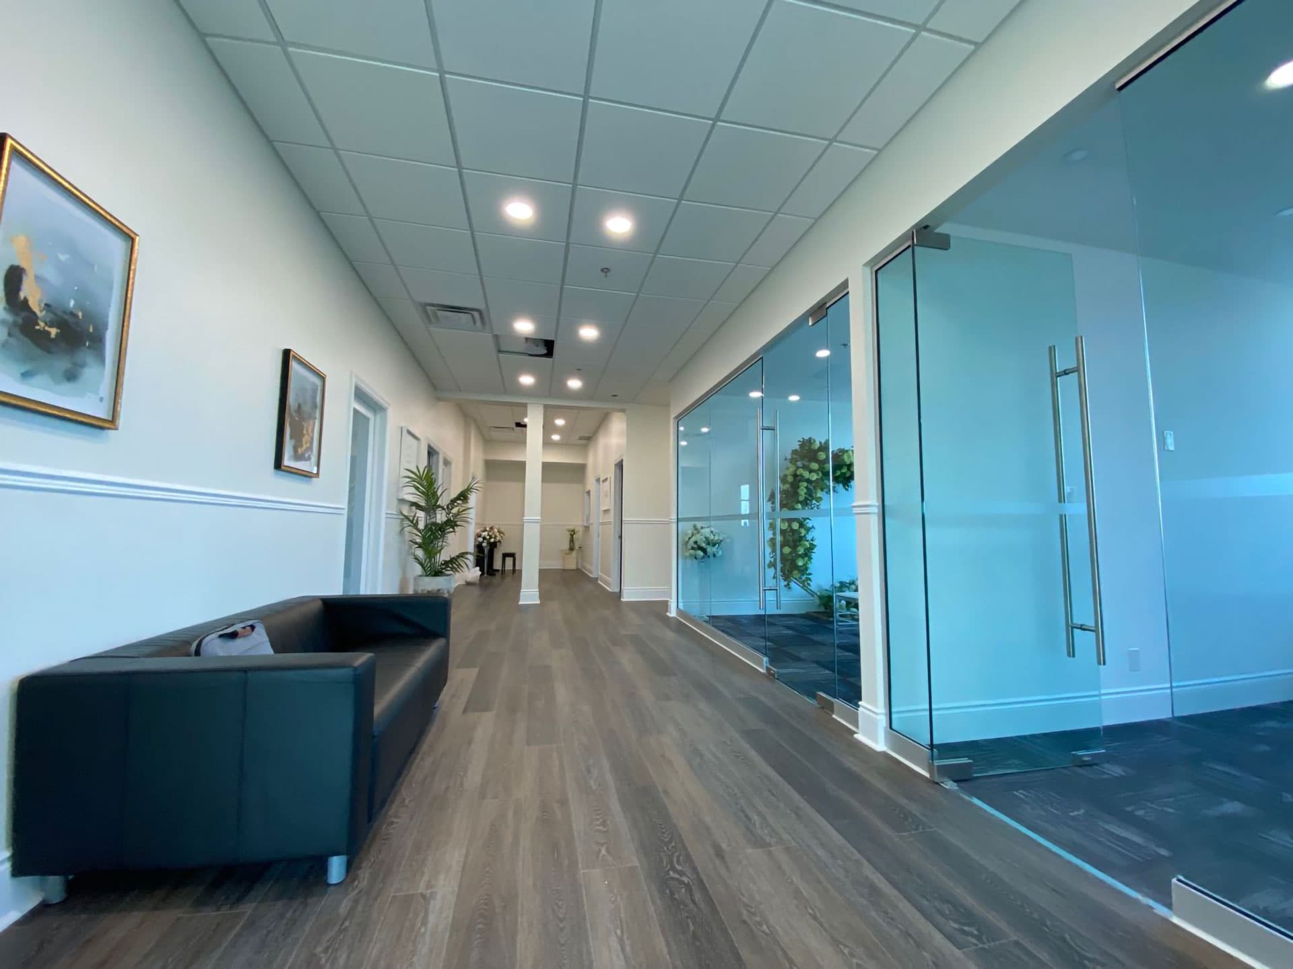
FarHeater Engineering Inc. is proud to deliver specialized mechanical and electrical design services for a nearly 12,000 ft² tenant fit-up project on Sheppard Avenue East in Toronto. This project showcases our expertise in creating customized solutions for modern spaces. Our scope includes the design of HVAC systems, plumbing and drainage, sprinkler systems, lighting, power, and fire alarm systems. With a focus on energy efficiency, functionality, and compliance, we are crafting an environment that is safe, comfortable, and optimized for tenant needs. From design to project completion, FarHeater Engineering ensures seamless integration of advanced systems, providing precision engineering that meets the highest standards. This project represents our commitment to supporting clients in creating outstanding spaces in one of Toronto’s premier locations.

Size12,000 sqft
LocationToronto, Ontario
Tenant Fit-Up Project – Sheppard Avenue East — image 2
Tenant Fit-Up Project – Sheppard Avenue East — image 3
Tenant Fit-Up Project – Sheppard Avenue East — image 4
Tenant Fit-Up Project – University Avenue

Tenant Fit-Up Project – University Avenue

Toronto, Ontario

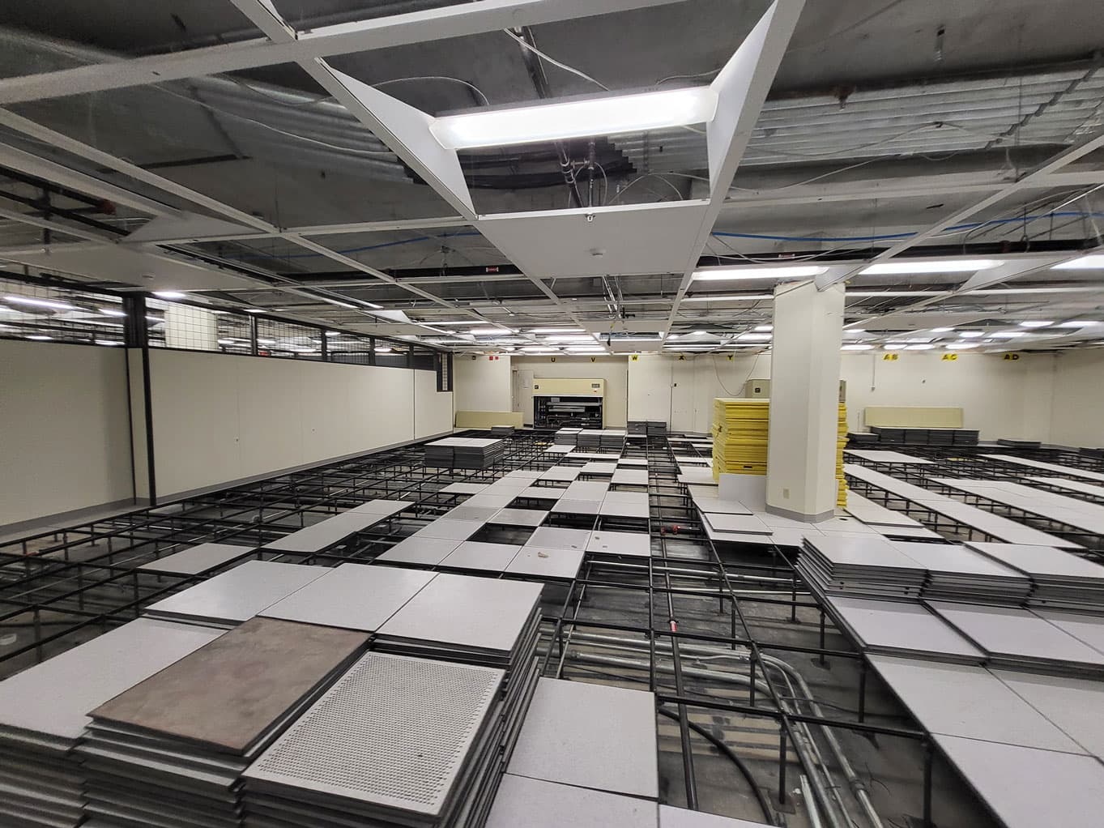
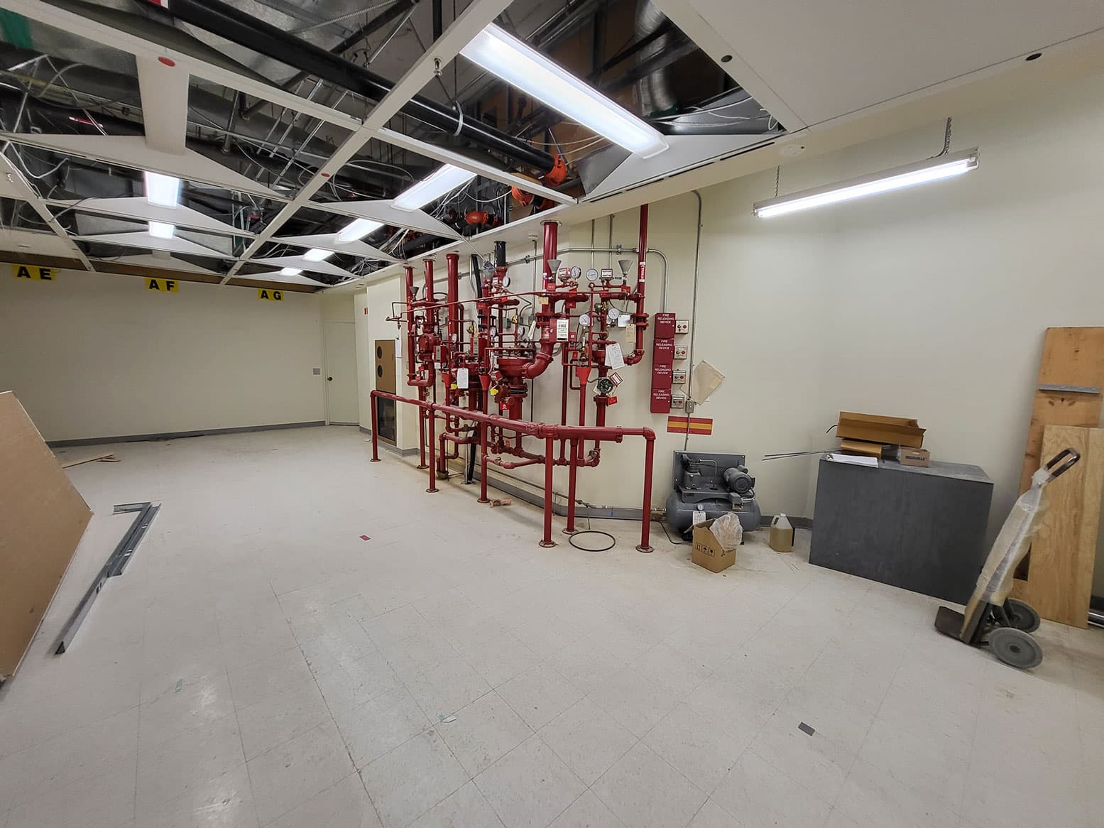
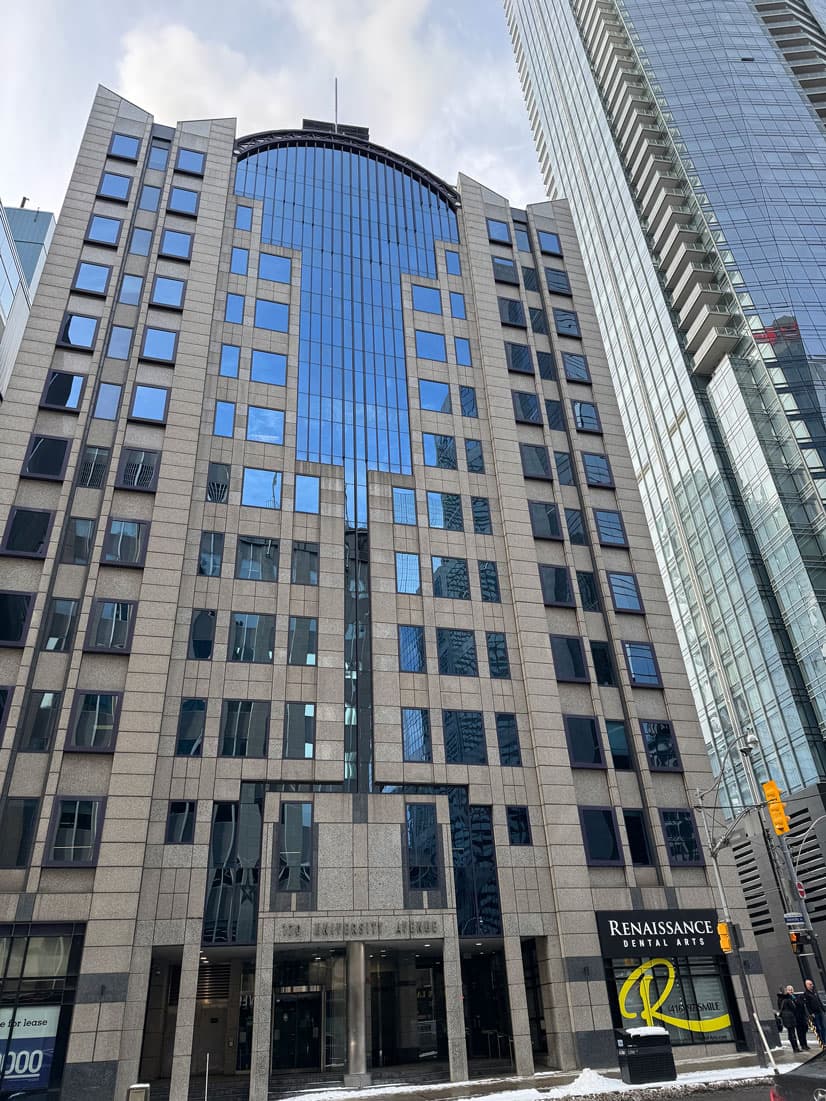
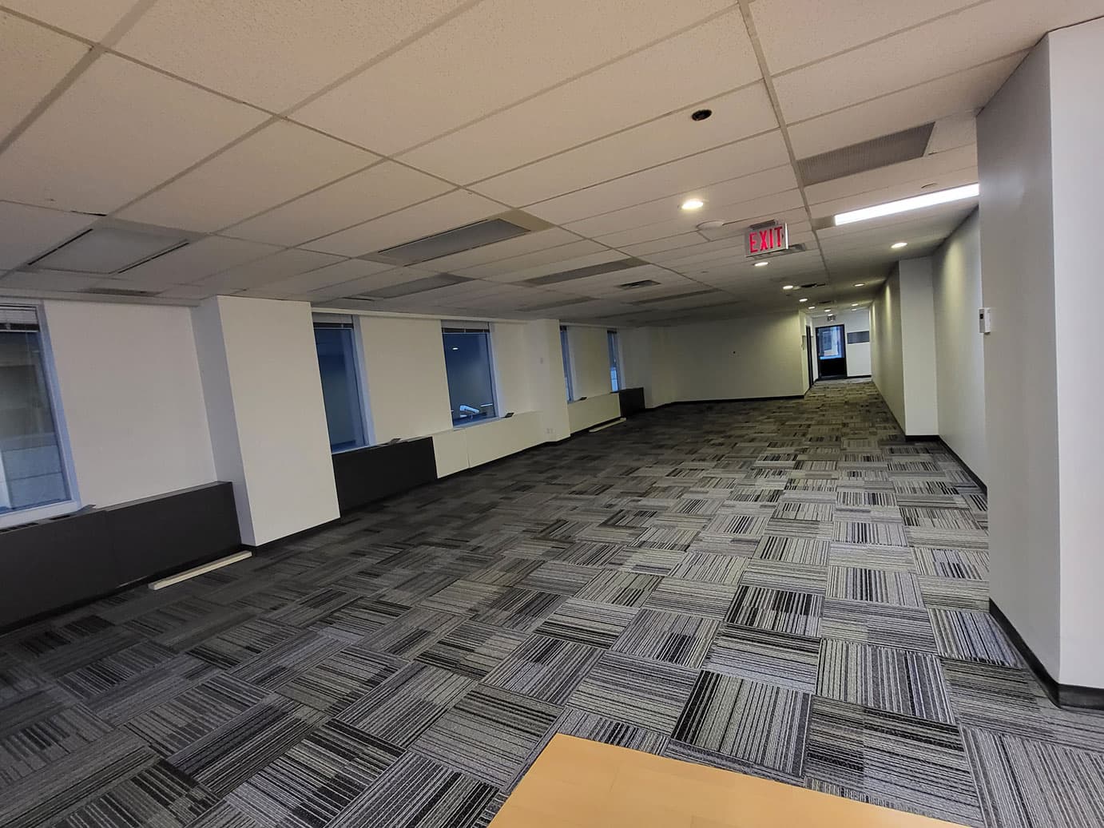
FarHeater Engineering Inc. is delighted to contribute to a nearly 9,000 ft² tenant fit-up project on University Avenue in the heart of downtown Toronto. This project reflects our dedication to delivering innovative and customized engineering solutions for urban spaces. Our services encompass HVAC systems, plumbing and drainage design, sprinkler systems, lighting, power, and fire alarm systems. By integrating energy-efficient, functional, and fully compliant designs, we are creating a space that is safe, comfortable, and tailored to meet tenant needs. From the initial design phase to project completion, FarHeater Engineering ensures precision and quality, aligning with the highest standards of performance. This project underscores our commitment to crafting exceptional spaces in one of Toronto’s most vibrant and prestigious locations.

Size9,000 sqft
LocationToronto, Ontario
Tenant Fit-Up Project – University Avenue — image 2
Tenant Fit-Up Project – University Avenue — image 3
Tenant Fit-Up Project – University Avenue

Tenant Fit-Up Project – University Avenue

Toronto, Ontario

FarHeater Engineering Inc. is proud to provide mechanical and electrical design expertise for a nearly 9,000 ft² tenant fit-up project on University Avenue, right in the heart of downtown Toronto. This project showcases our commitment to delivering tailored engineering solutions for premier urban spaces. Our comprehensive scope includes the design of HVAC systems, plumbing and drainage, sprinkler systems, lighting, power distribution, and fire alarm systems. With a focus on energy efficiency, functionality, and compliance, we are creating a safe, comfortable, and high-performance environment for the building’s tenants. At FarHeater Engineering, we guide our clients through every phase of the project, ensuring precision, quality, and adherence to the highest standards of design and performance. Located in one of Toronto’s most prestigious areas, this project exemplifies our expertise in transforming spaces into exceptional environments.

Size9,000 sqft
LocationToronto, Ontario
Banquet Hall

Banquet Hall

Vaughan, Ontario

FarHeater Engineering Inc. is thrilled to deliver mechanical and electrical design services for a banquet hall project on Pine Valley Drive in Vaughan, designed to accommodate over 140 guests. This project highlights our expertise in creating functional and stylish venues for large gatherings. Our tailored engineering solutions include HVAC systems, plumbing and drainage design, sprinkler systems with hydraulic calculations, lighting, power distribution, and fire alarm systems. Prioritizing energy efficiency, comfort, and safety, we ensure the space is optimized for high performance and meets all building code requirements. FarHeater Engineering is proud to contribute to the development of a modern and elegant venue, combining functionality with aesthetics to provide a safe and inviting space for unforgettable events.

Size140 Guests Accommodation
LocationVaughan, Ontario
Banquet Hall — image 2
Banquet Hall — image 3
Banquet Hall — image 4
Banquet Hall — image 5
Aisle 24 Commercial Space

Aisle 24 Commercial Space

Ottawa, Mississauga & London, Ontario

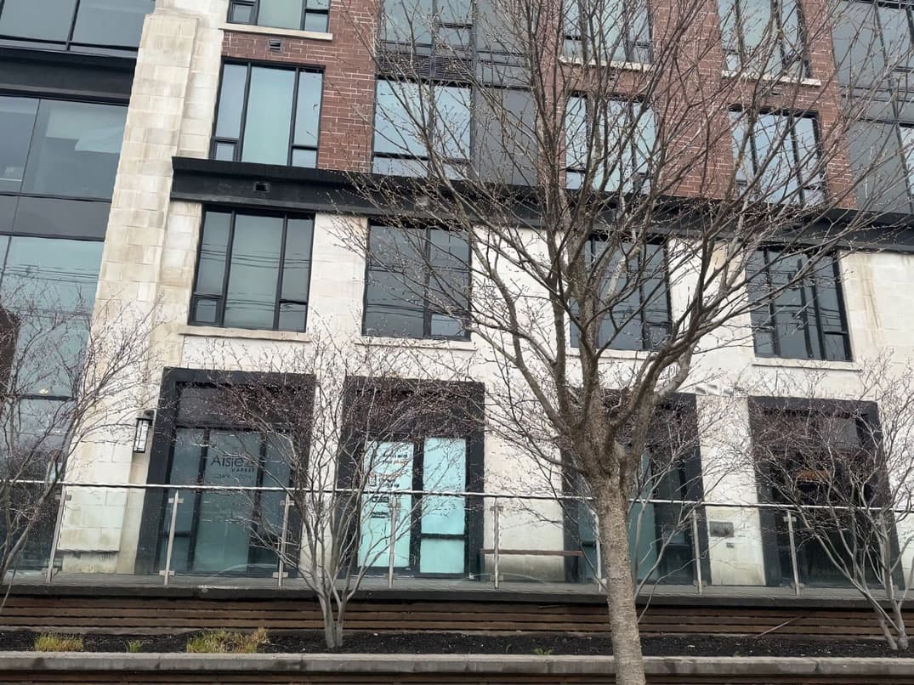
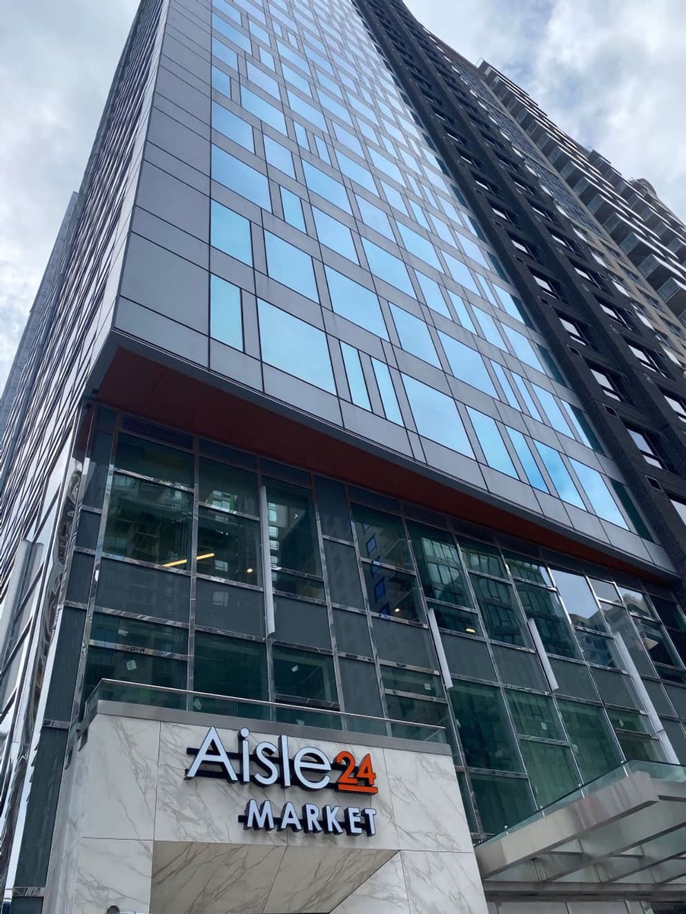
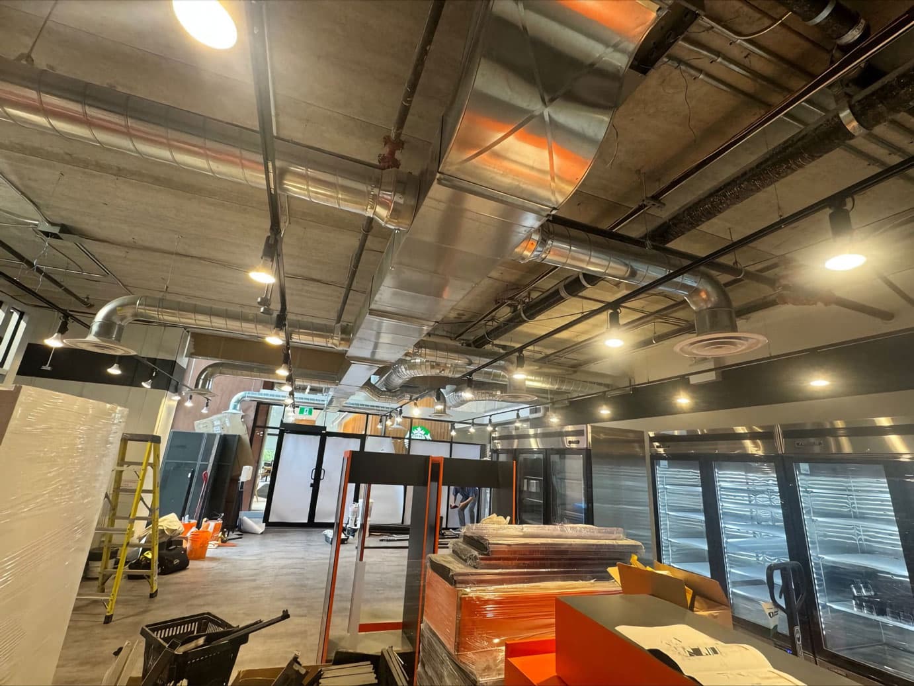
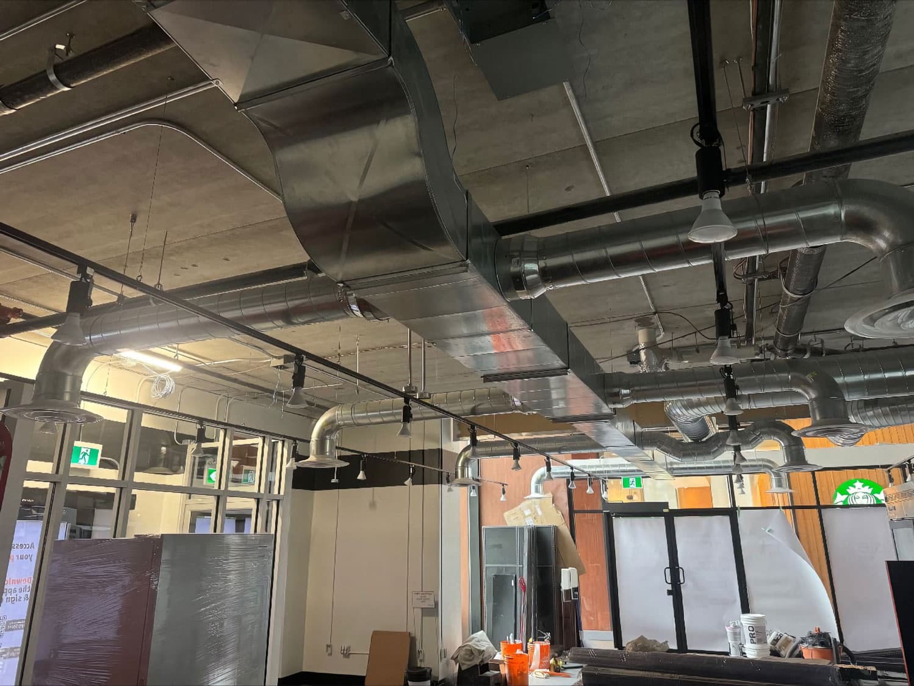
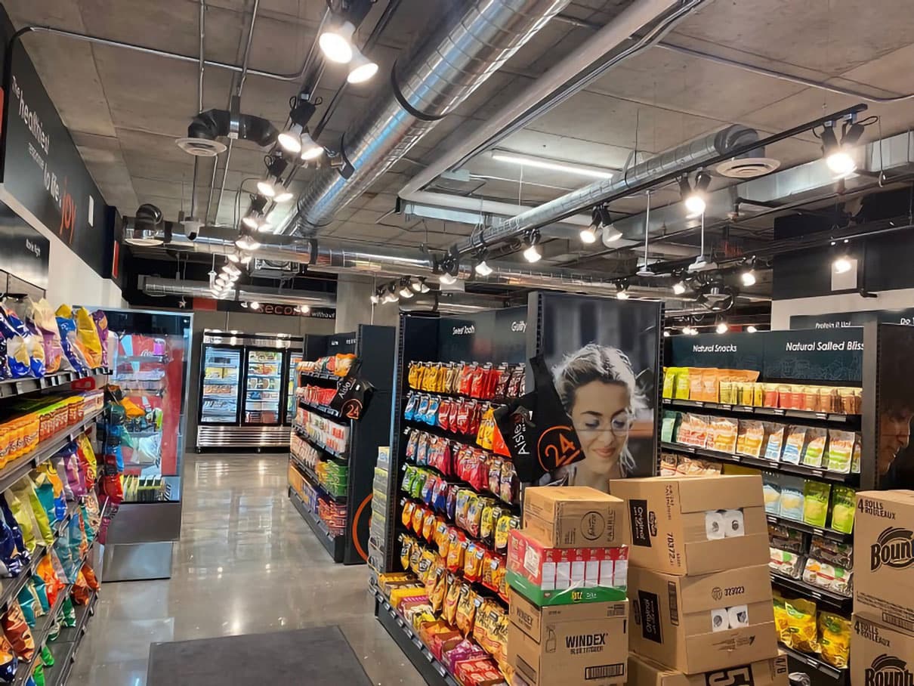
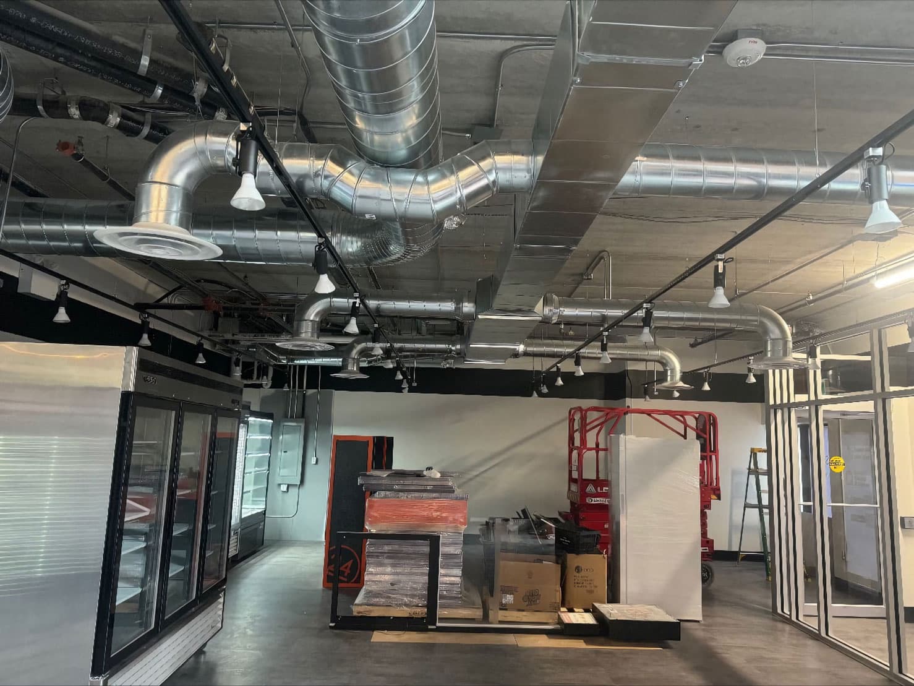
FarHeater Engineering Inc. is proud to provide comprehensive mechanical and electrical design services for Aisle 24 retail spaces across four branches in Ottawa, Mississauga, and London. This project demonstrates our expertise in delivering high-performance solutions tailored to the unique demands of modern retail environments. Our services encompass HVAC systems, plumbing and drainage design, sprinkler systems with hydraulic calculations, lighting, power distribution, and fire alarm systems. Each location, including Champagne Avenue and Rideau Street in Ottawa, Confederation Parkway in Mississauga, and Richmond Street in London, is designed with a focus on energy efficiency, safety, and operational excellence. FarHeater Engineering is committed to ensuring that every Aisle 24 branch meets the highest standards of functionality and compliance, creating optimized retail spaces that enhance both customer experience and operational efficiency.

Size9,000 sqft
LocationOttawa, Mississauga & London, Ontario
Aisle 24 Commercial Space — image 2
Aisle 24 Commercial Space — image 3
Aisle 24 Commercial Space — image 4
Aisle 24 Commercial Space — image 5
Aisle 24 Commercial Space — image 6
Aisle 24 Commercial Space — image 7
Nail Salon

Nail Salon

Toronto, Ontario

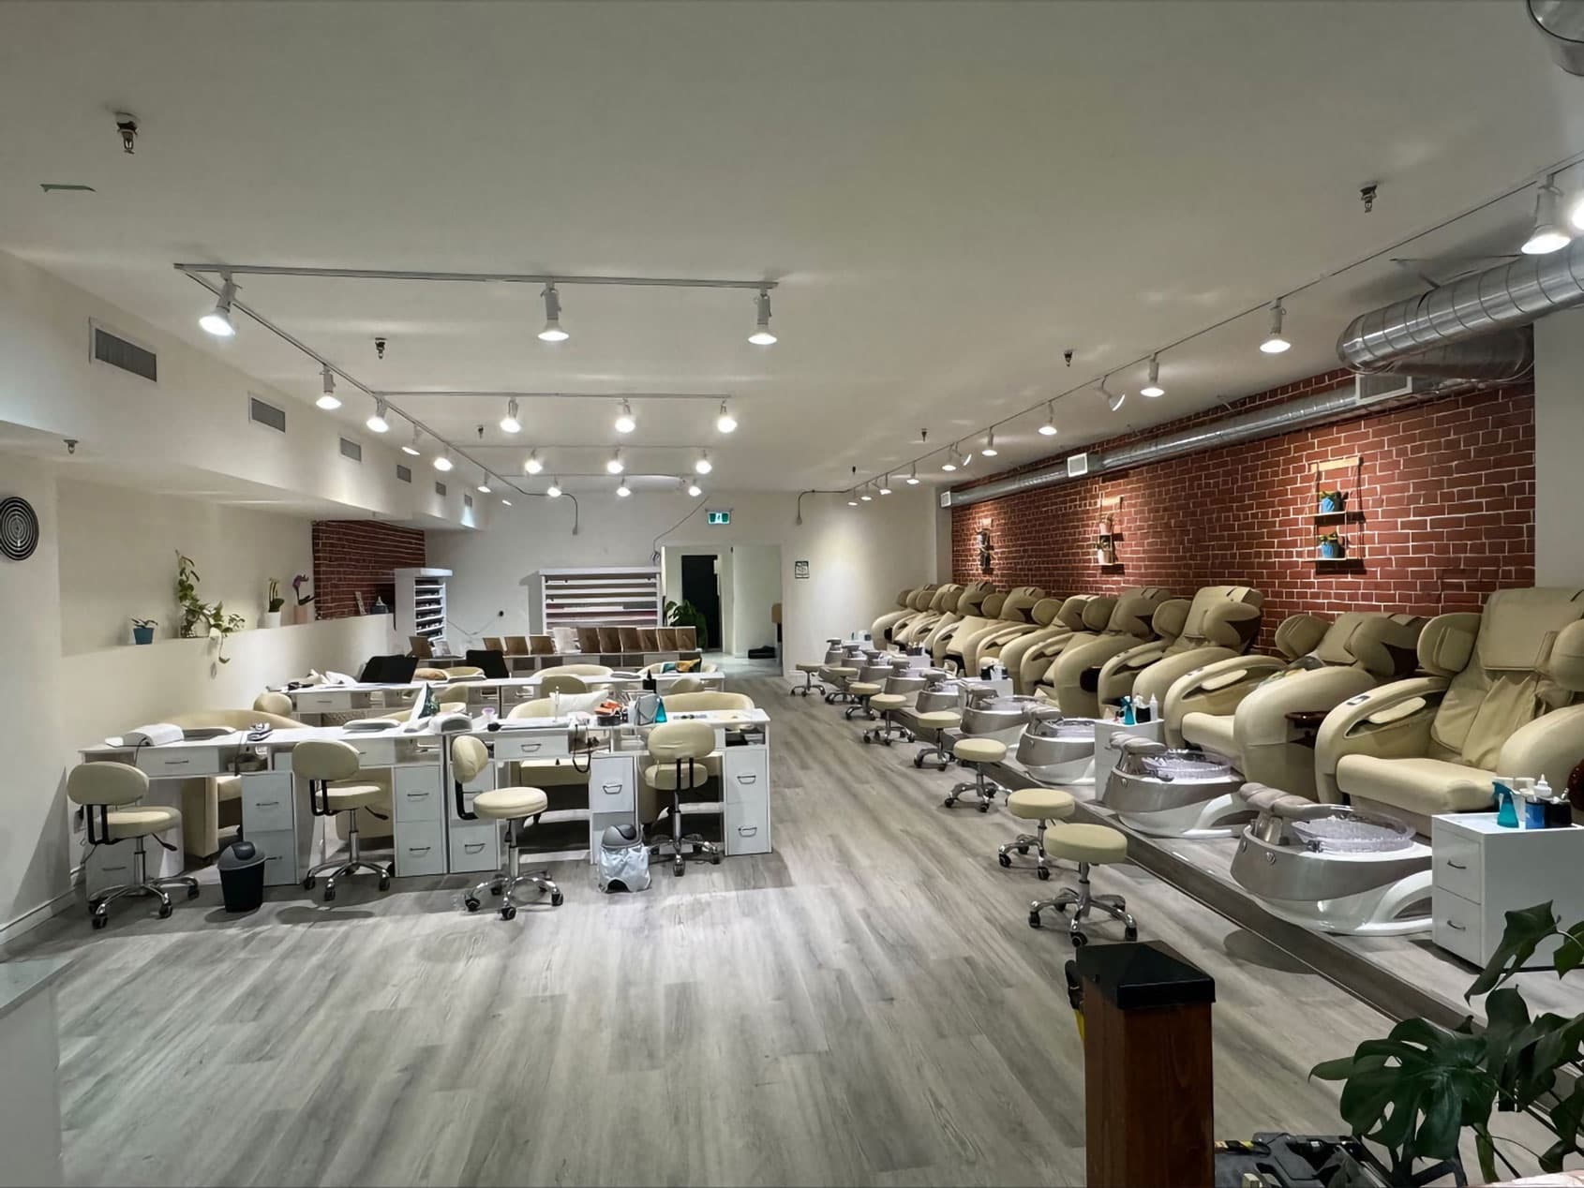
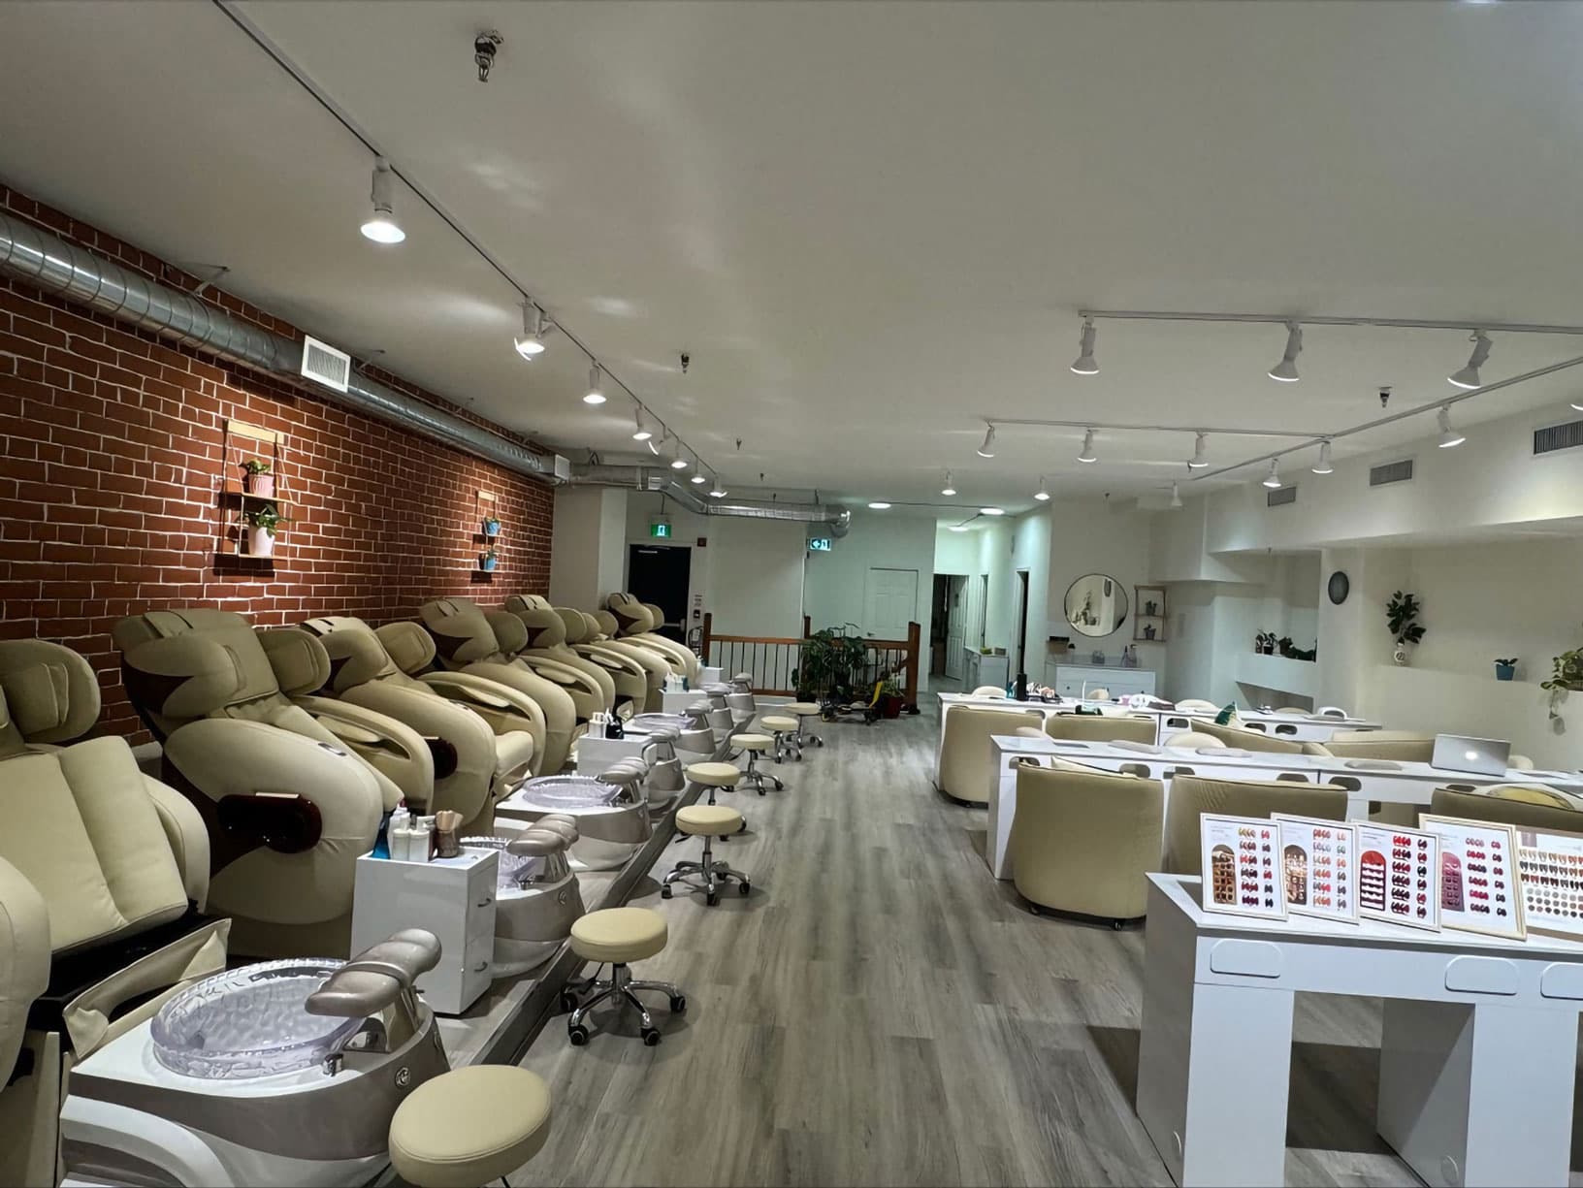
FarHeater Engineering Inc. is thrilled to deliver comprehensive mechanical and electrical design services for a new nail salon located on King Street West in the heart of downtown Toronto. This project exemplifies our commitment to creating functional and inviting spaces that enhance customer experiences. Our scope includes the design of HVAC systems, plumbing and drainage, sprinkler systems with hydraulic calculations, lighting, power distribution, and fire alarm systems. With a focus on energy efficiency, safety, and comfort, we are ensuring the salon offers a welcoming environment for clients while maintaining the highest standards of operational efficiency and building code compliance. FarHeater Engineering is proud to support this new business in one of Toronto’s most vibrant areas, delivering innovative solutions that contribute to its success.

LocationToronto, Ontario
Nail Salon — image 2
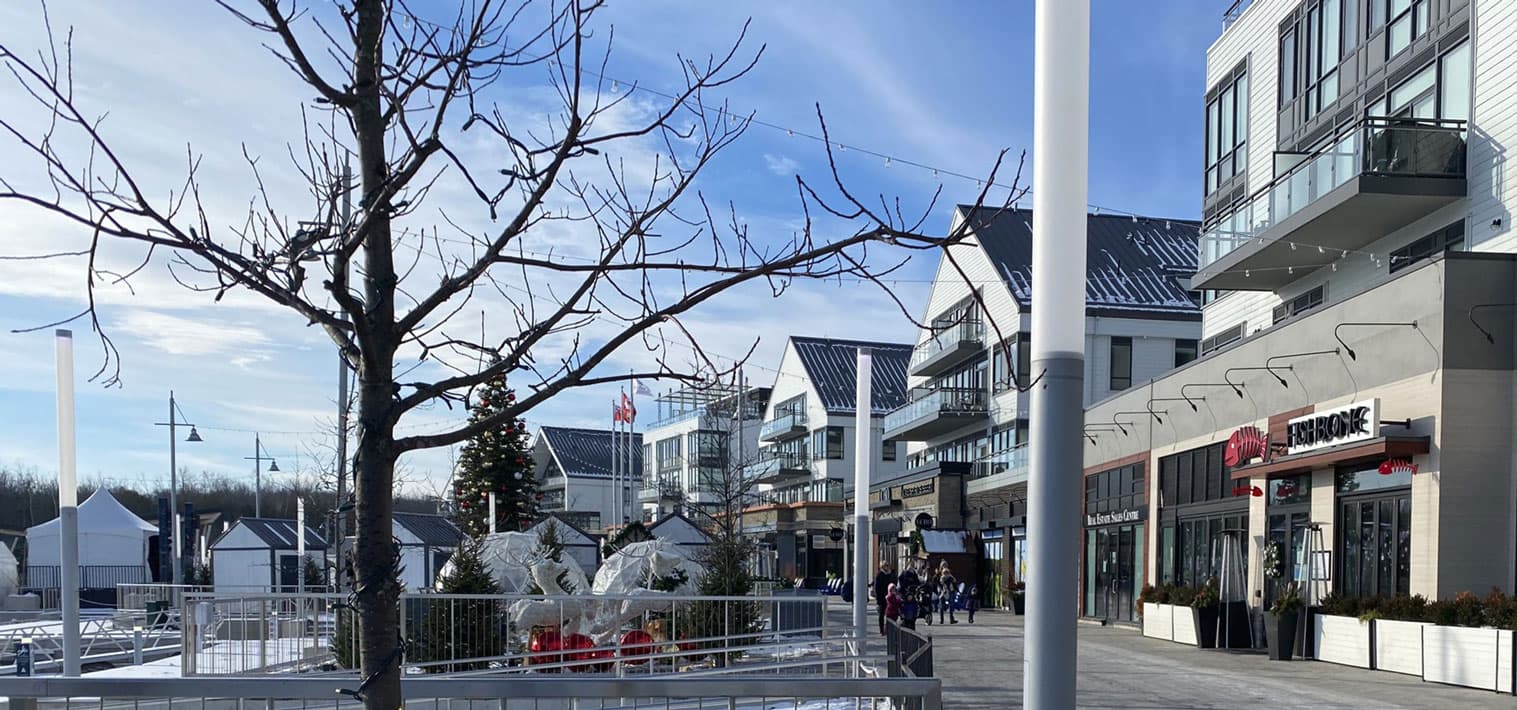
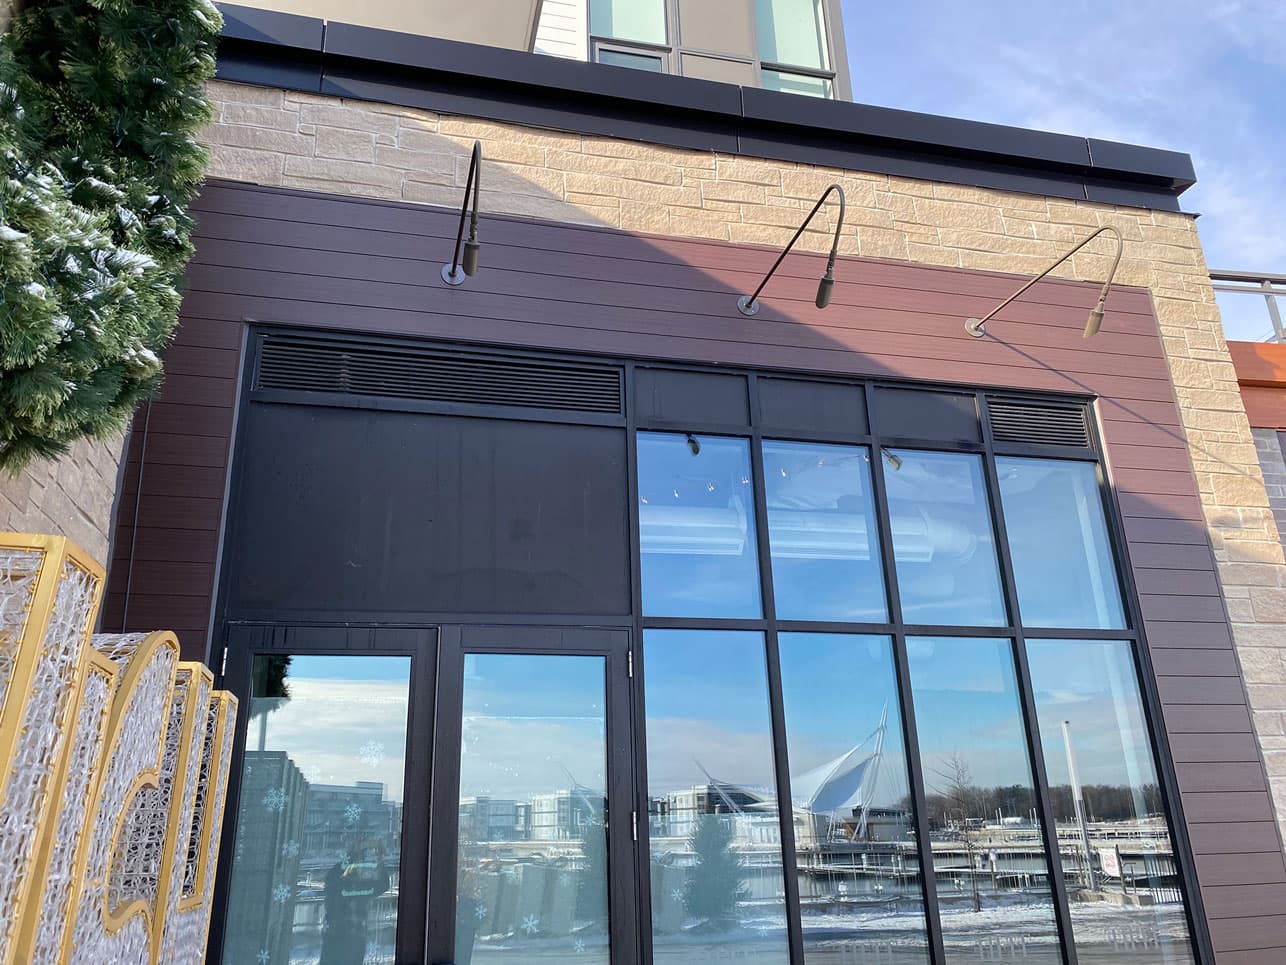
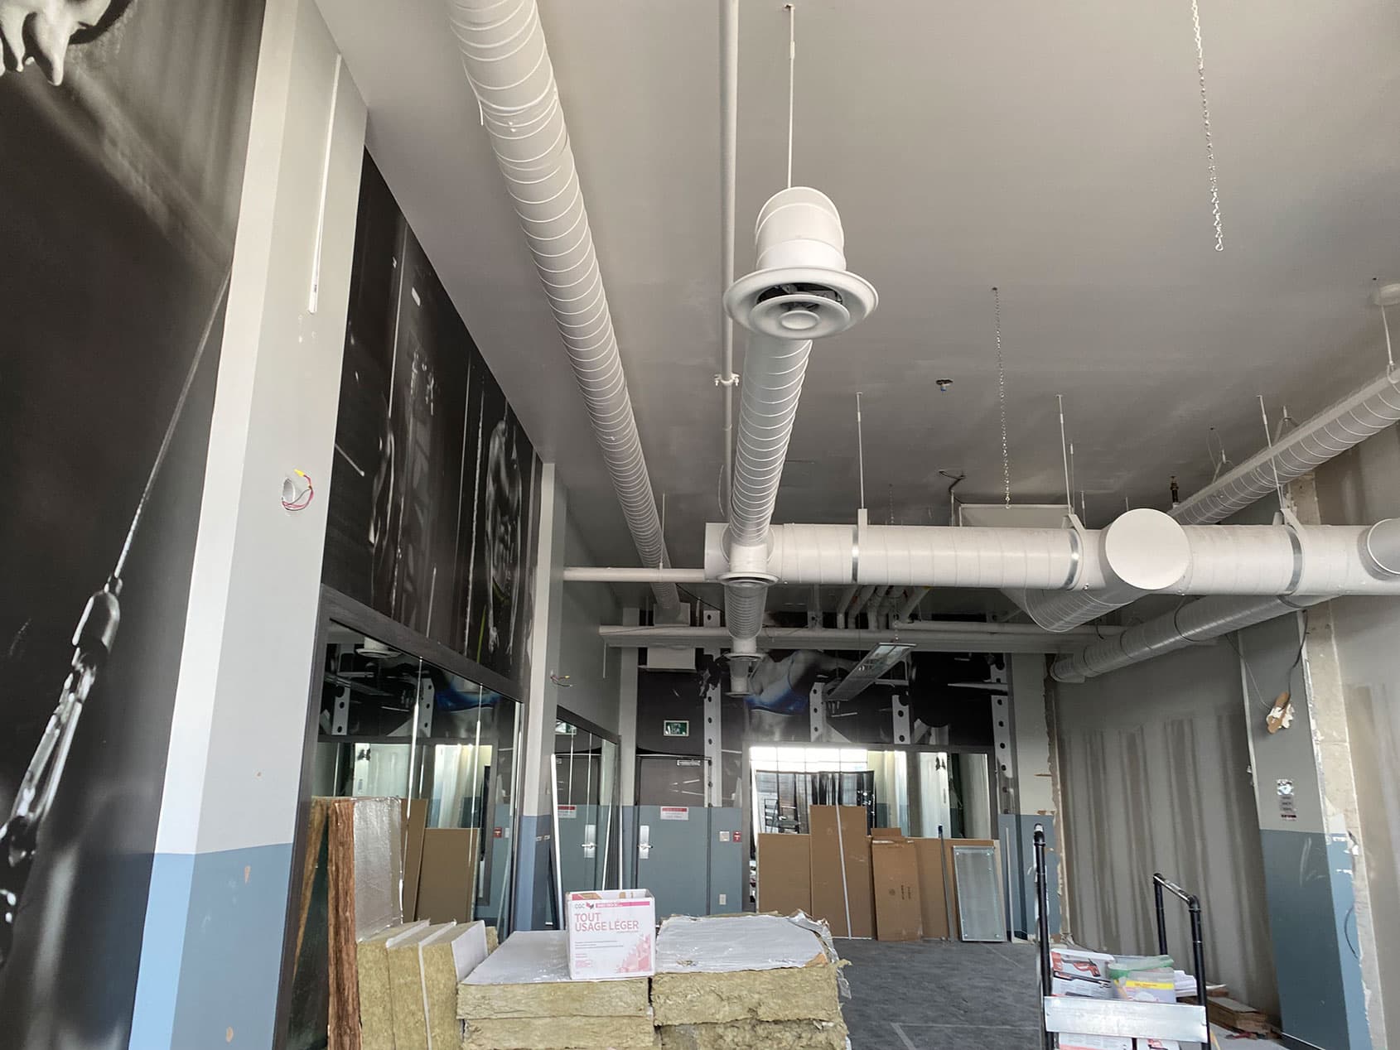
Friday Harbour

Friday Harbour

Innisfil, Ontario

FarHeater Engineering Inc. is proud to have provided comprehensive mechanical and electrical design services for two commercial units at Friday Harbour on Sunseeker Avenue in Innisfil. This project highlights our ability to create efficient and functional spaces in premium waterfront locations. Our services included HVAC systems, plumbing and drainage design, sprinkler systems with hydraulic calculations, lighting, power distribution, and fire alarm systems. By focusing on energy efficiency, safety, and performance, we tailored the designs to meet the specific requirements of these unique units. FarHeater Engineering is committed to ensuring that each space at Friday Harbour delivers optimal comfort, functionality, and compliance with the highest building and safety standards, contributing to the vibrant and luxurious environment of this waterfront community.

Size9,000 sqft
LocationInnisfil, Ontario
Friday Harbour — image 2
Friday Harbour — image 3
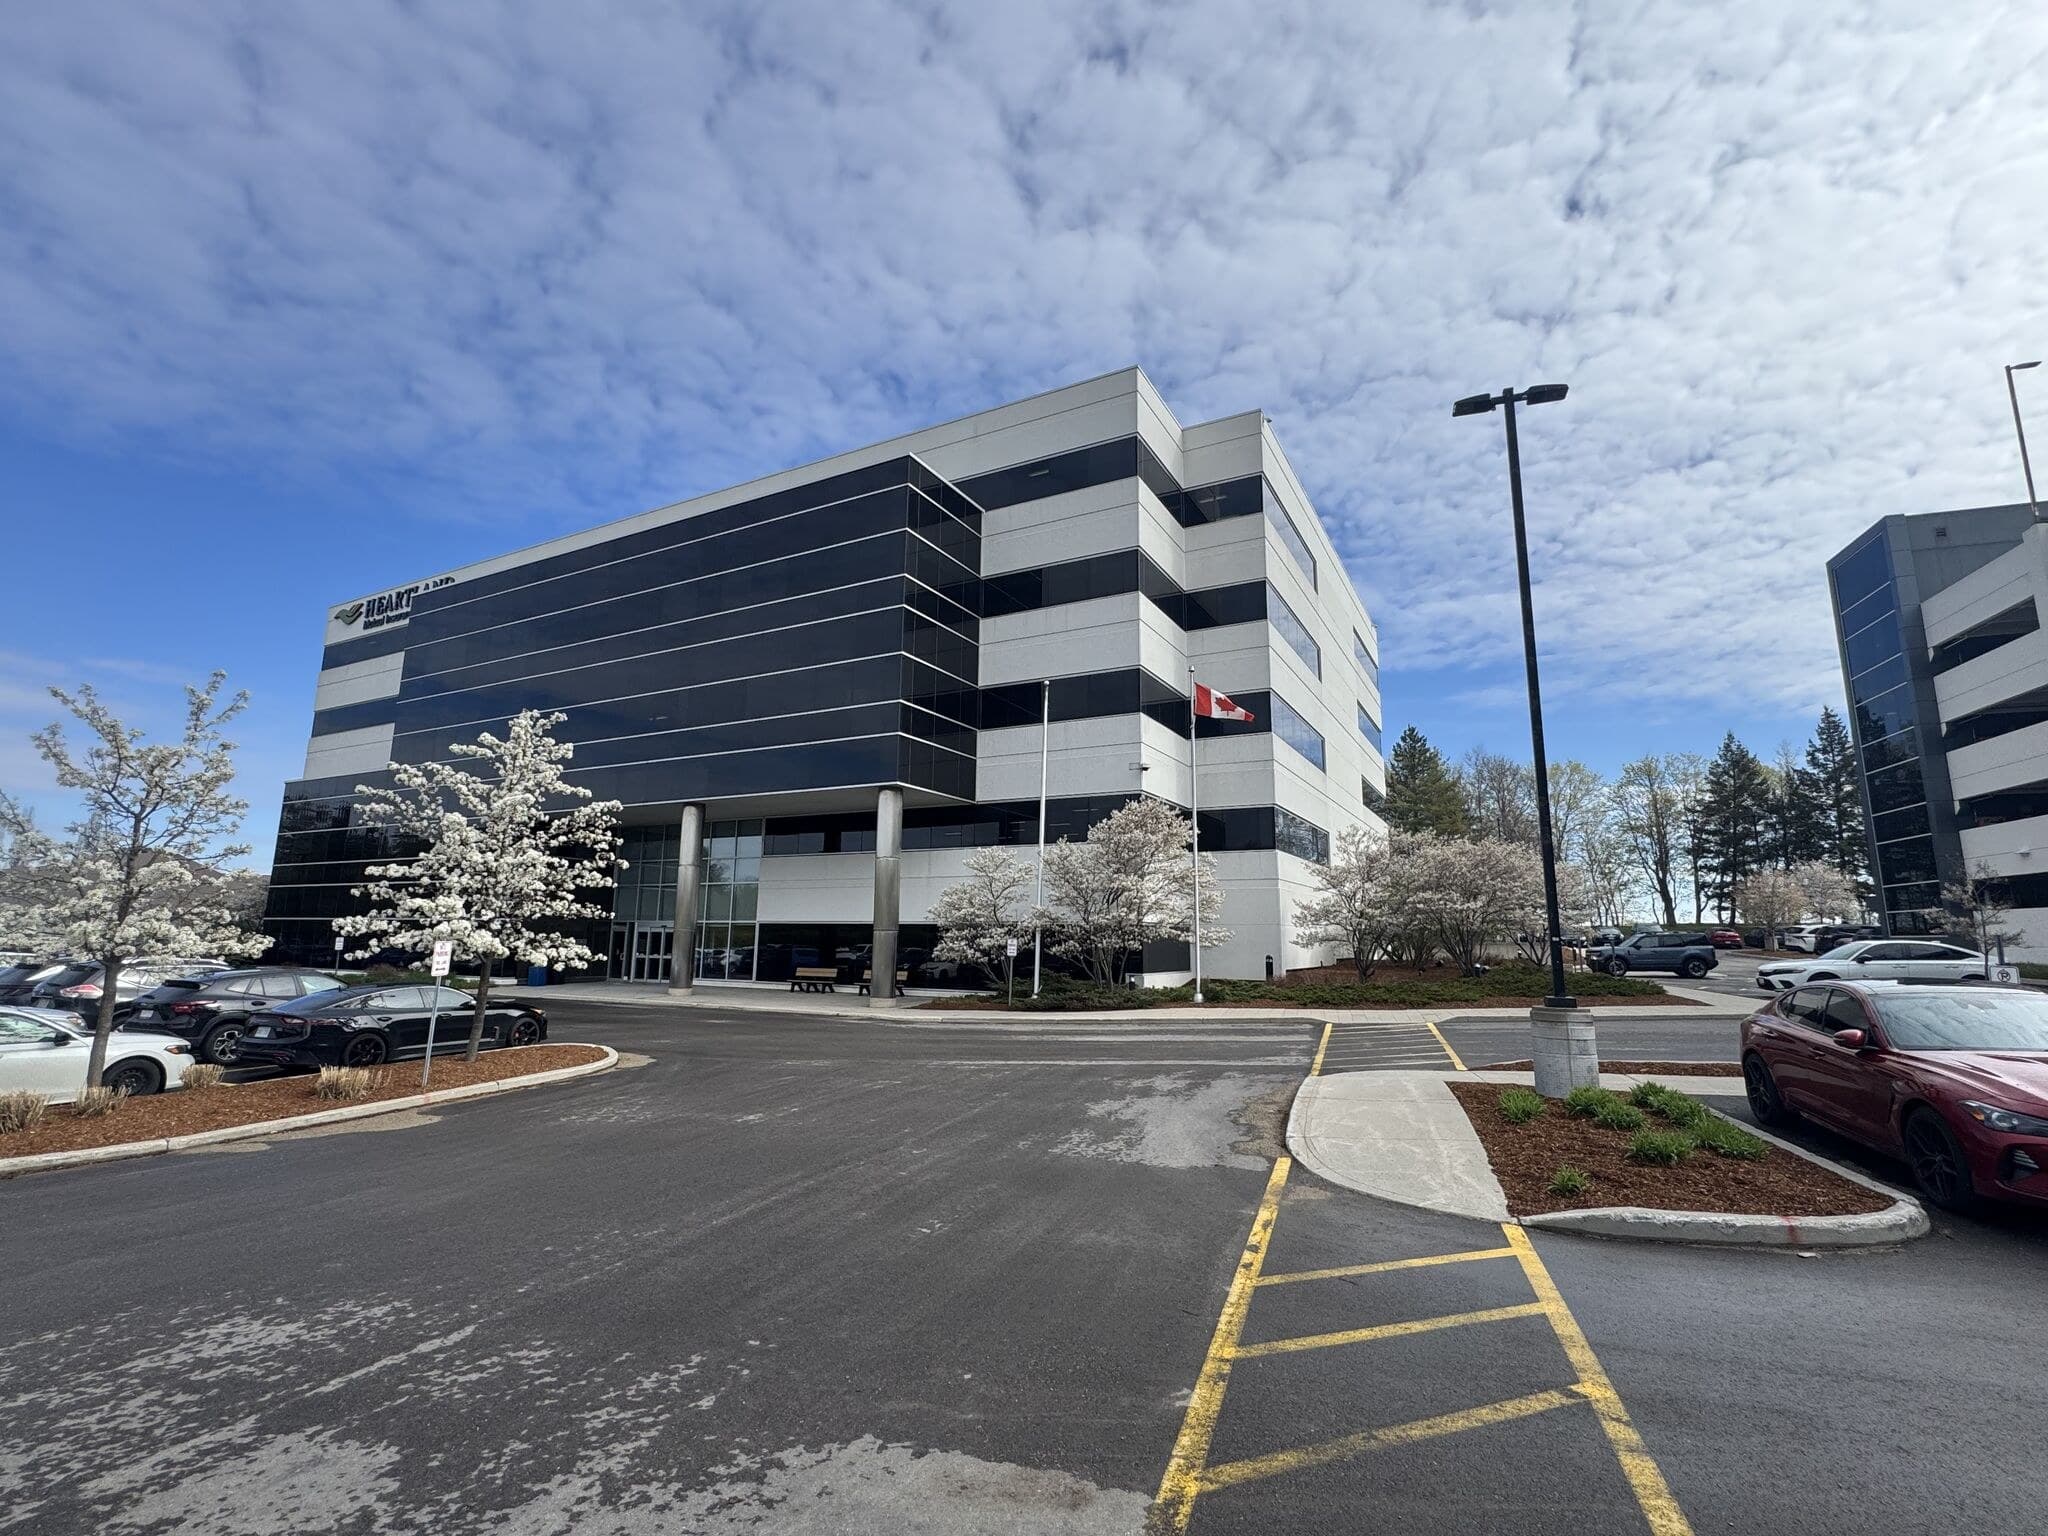
Commercial Office Building

Commercial Office Building

Kitchener, Ontario

FarHeater Engineering Inc. is pleased to be providing HVAC System Review and Air Balancing Assessment for a 40,000 sq.ft. commercial office building on Riverbend Drive in Kitchener, Ontario.

Our team is conducting a comprehensive evaluation of the building’s HVAC systems to verify that air distribution, ventilation, and mechanical equipment operate efficiently and in accordance with the design intent. The review includes assessing air balancing results, identifying system deficiencies, and providing engineering recommendations to improve occupant comfort, indoor air quality, and overall energy performance.

By working closely with the building owner, property management team, and contractors, we help ensure the mechanical systems deliver reliable, code-compliant performance while supporting long-term operational efficiency and occupant satisfaction.

Size40,000 sqft
LocationKitchener, Ontario
Services
HVAC System AssessmentAir Balancing Review & VerificationVentilation Performance EvaluationMechanical System InspectionEngineering Report & RecommendationsEnergy Efficiency ReviewIndoor Air Quality AssessmentConstruction & Commissioning Support
Luxury Automotive Showroom & Service Facility

Luxury Automotive Showroom & Service Facility

Vaughan, Ontario

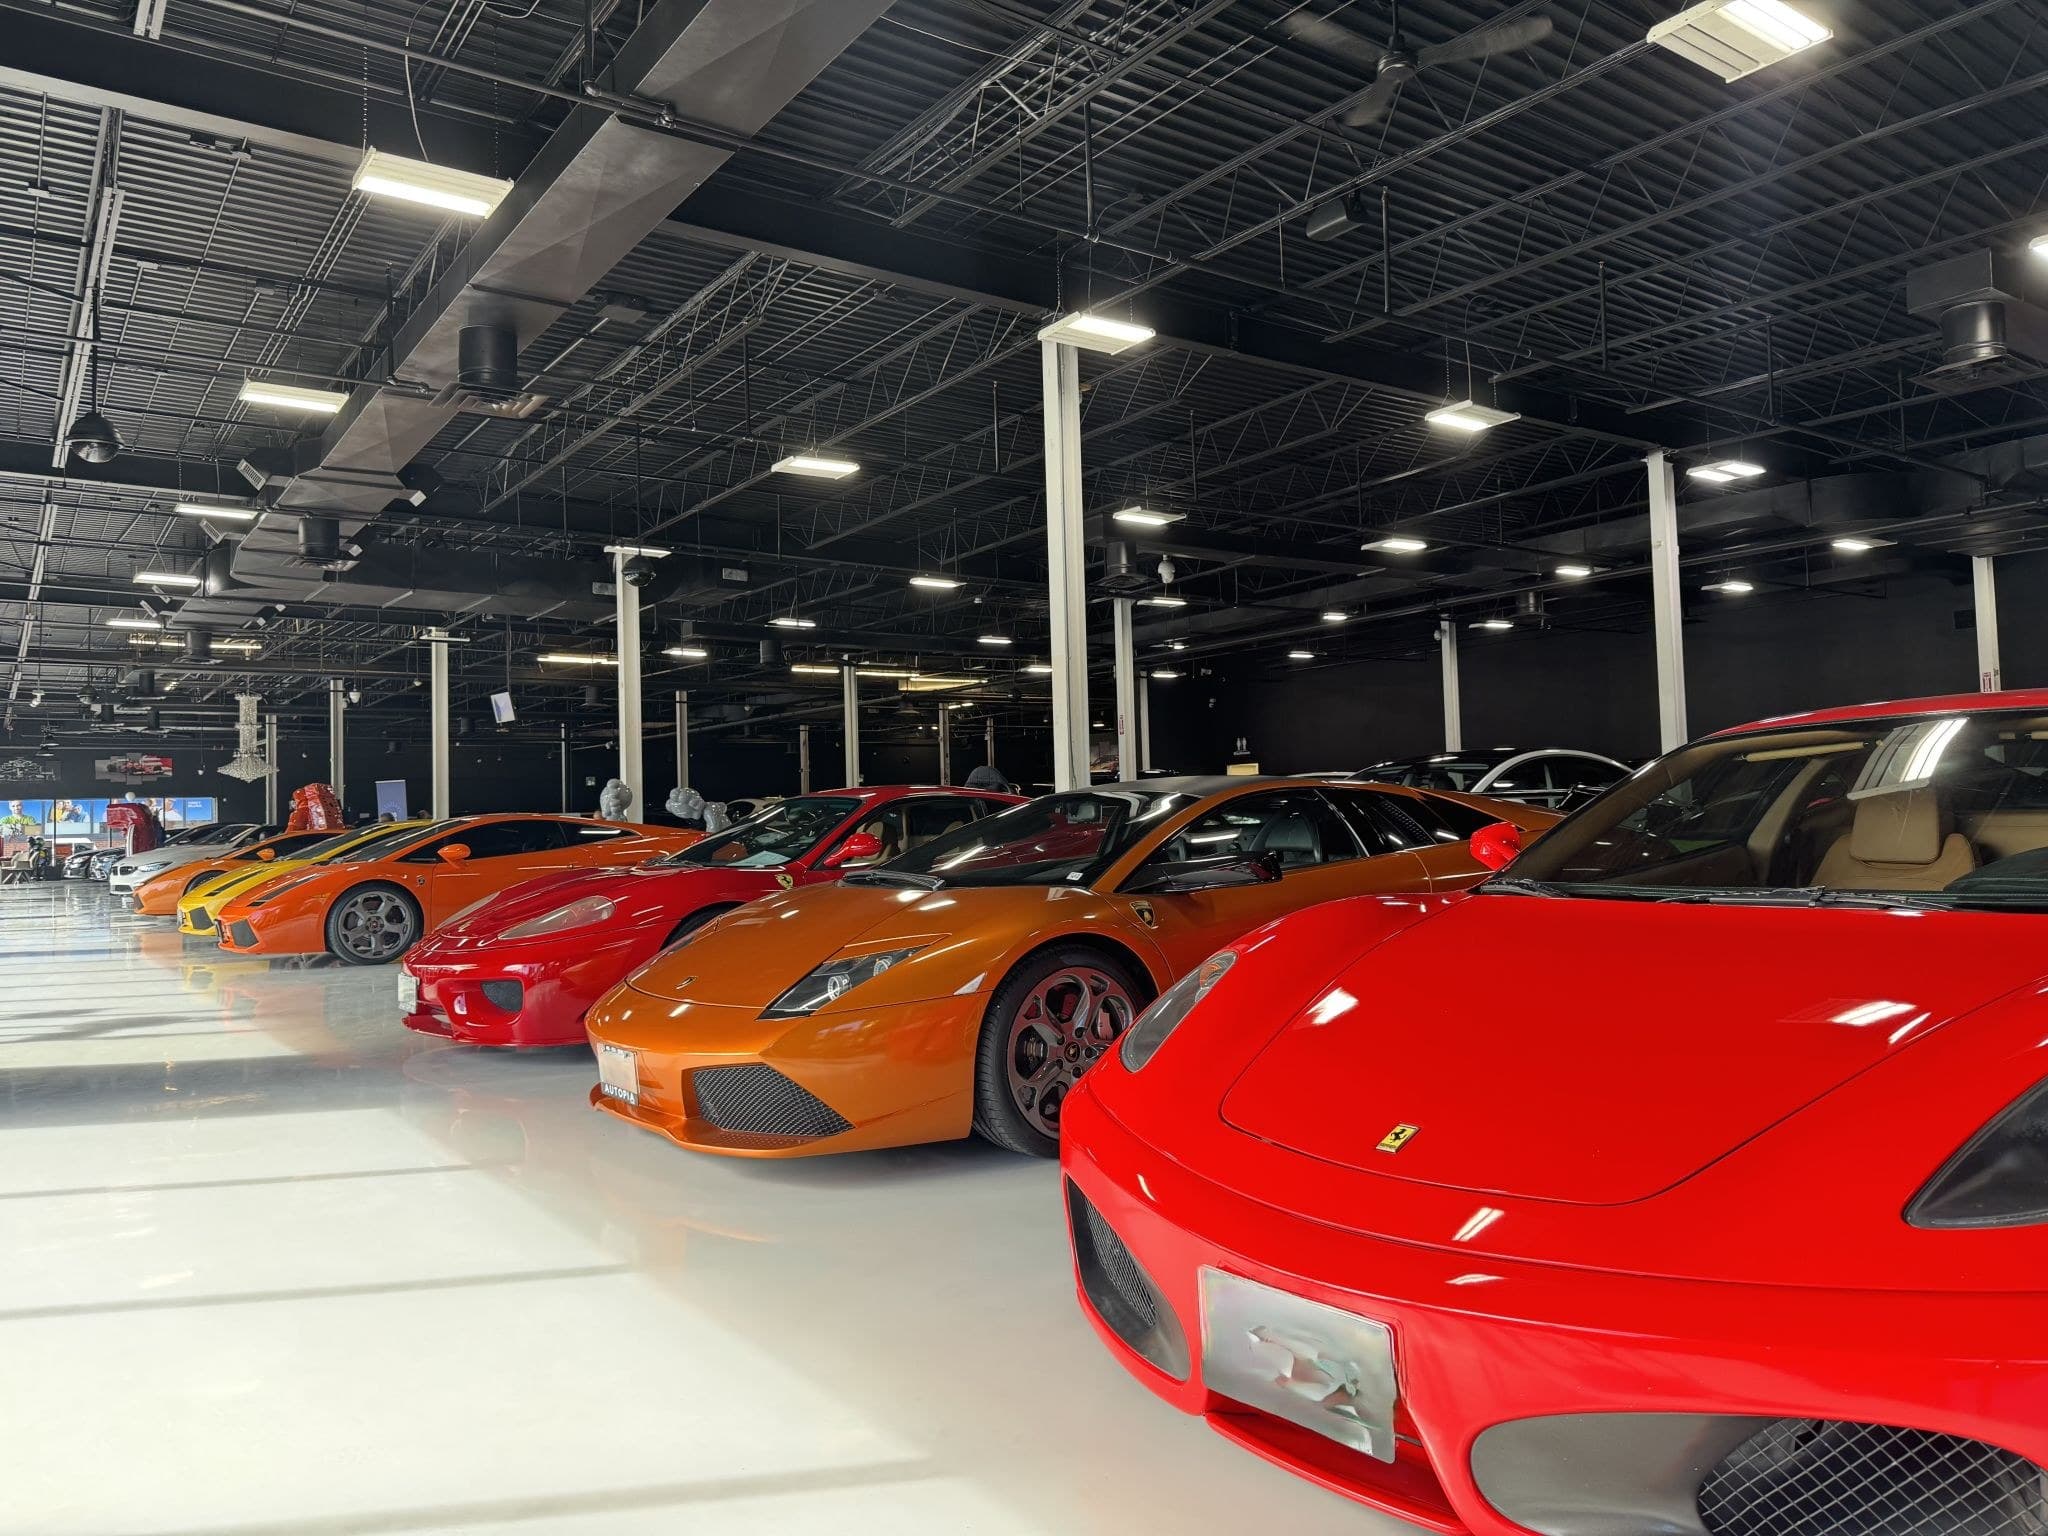
FarHeater Engineering Inc. is proud to have provided Mechanical Engineering Design for a luxury automotive showroom and service facility featuring some of the world’s most prestigious vehicles, including Ferrari, Lamborghini, and Bugatti.

The project required a carefully engineered ventilation system to maintain exceptional indoor air quality while ensuring compliance with the Ontario Building Code and applicable ASHRAE standards. Our design focused on creating a safe, comfortable, and energy-efficient environment for customers, employees, and high-value vehicles.

Our engineering team performed detailed ventilation calculations, designed the mechanical exhaust and outdoor air systems, and prepared a complete set of permit and construction drawings to support successful project delivery. Special attention was given to contaminant control through carbon monoxide (CO) and nitrogen dioxide (NO₂) management within the automotive service areas.

LocationVaughan, Ontario
Services
Mechanical Engineering DesignHVAC System DesignVentilation & Exhaust System DesignOutdoor Air (Fresh Air) System DesignCarbon Monoxide (CO) Control DesignNitrogen Dioxide (NO₂) Ventilation DesignAirflow & Ventilation Calculations (OBC & ASHRAE)Permit & Construction DrawingsConstruction Support & Engineering Review
Waterfront Restaurant

Waterfront Restaurant

Toronto, Ontario

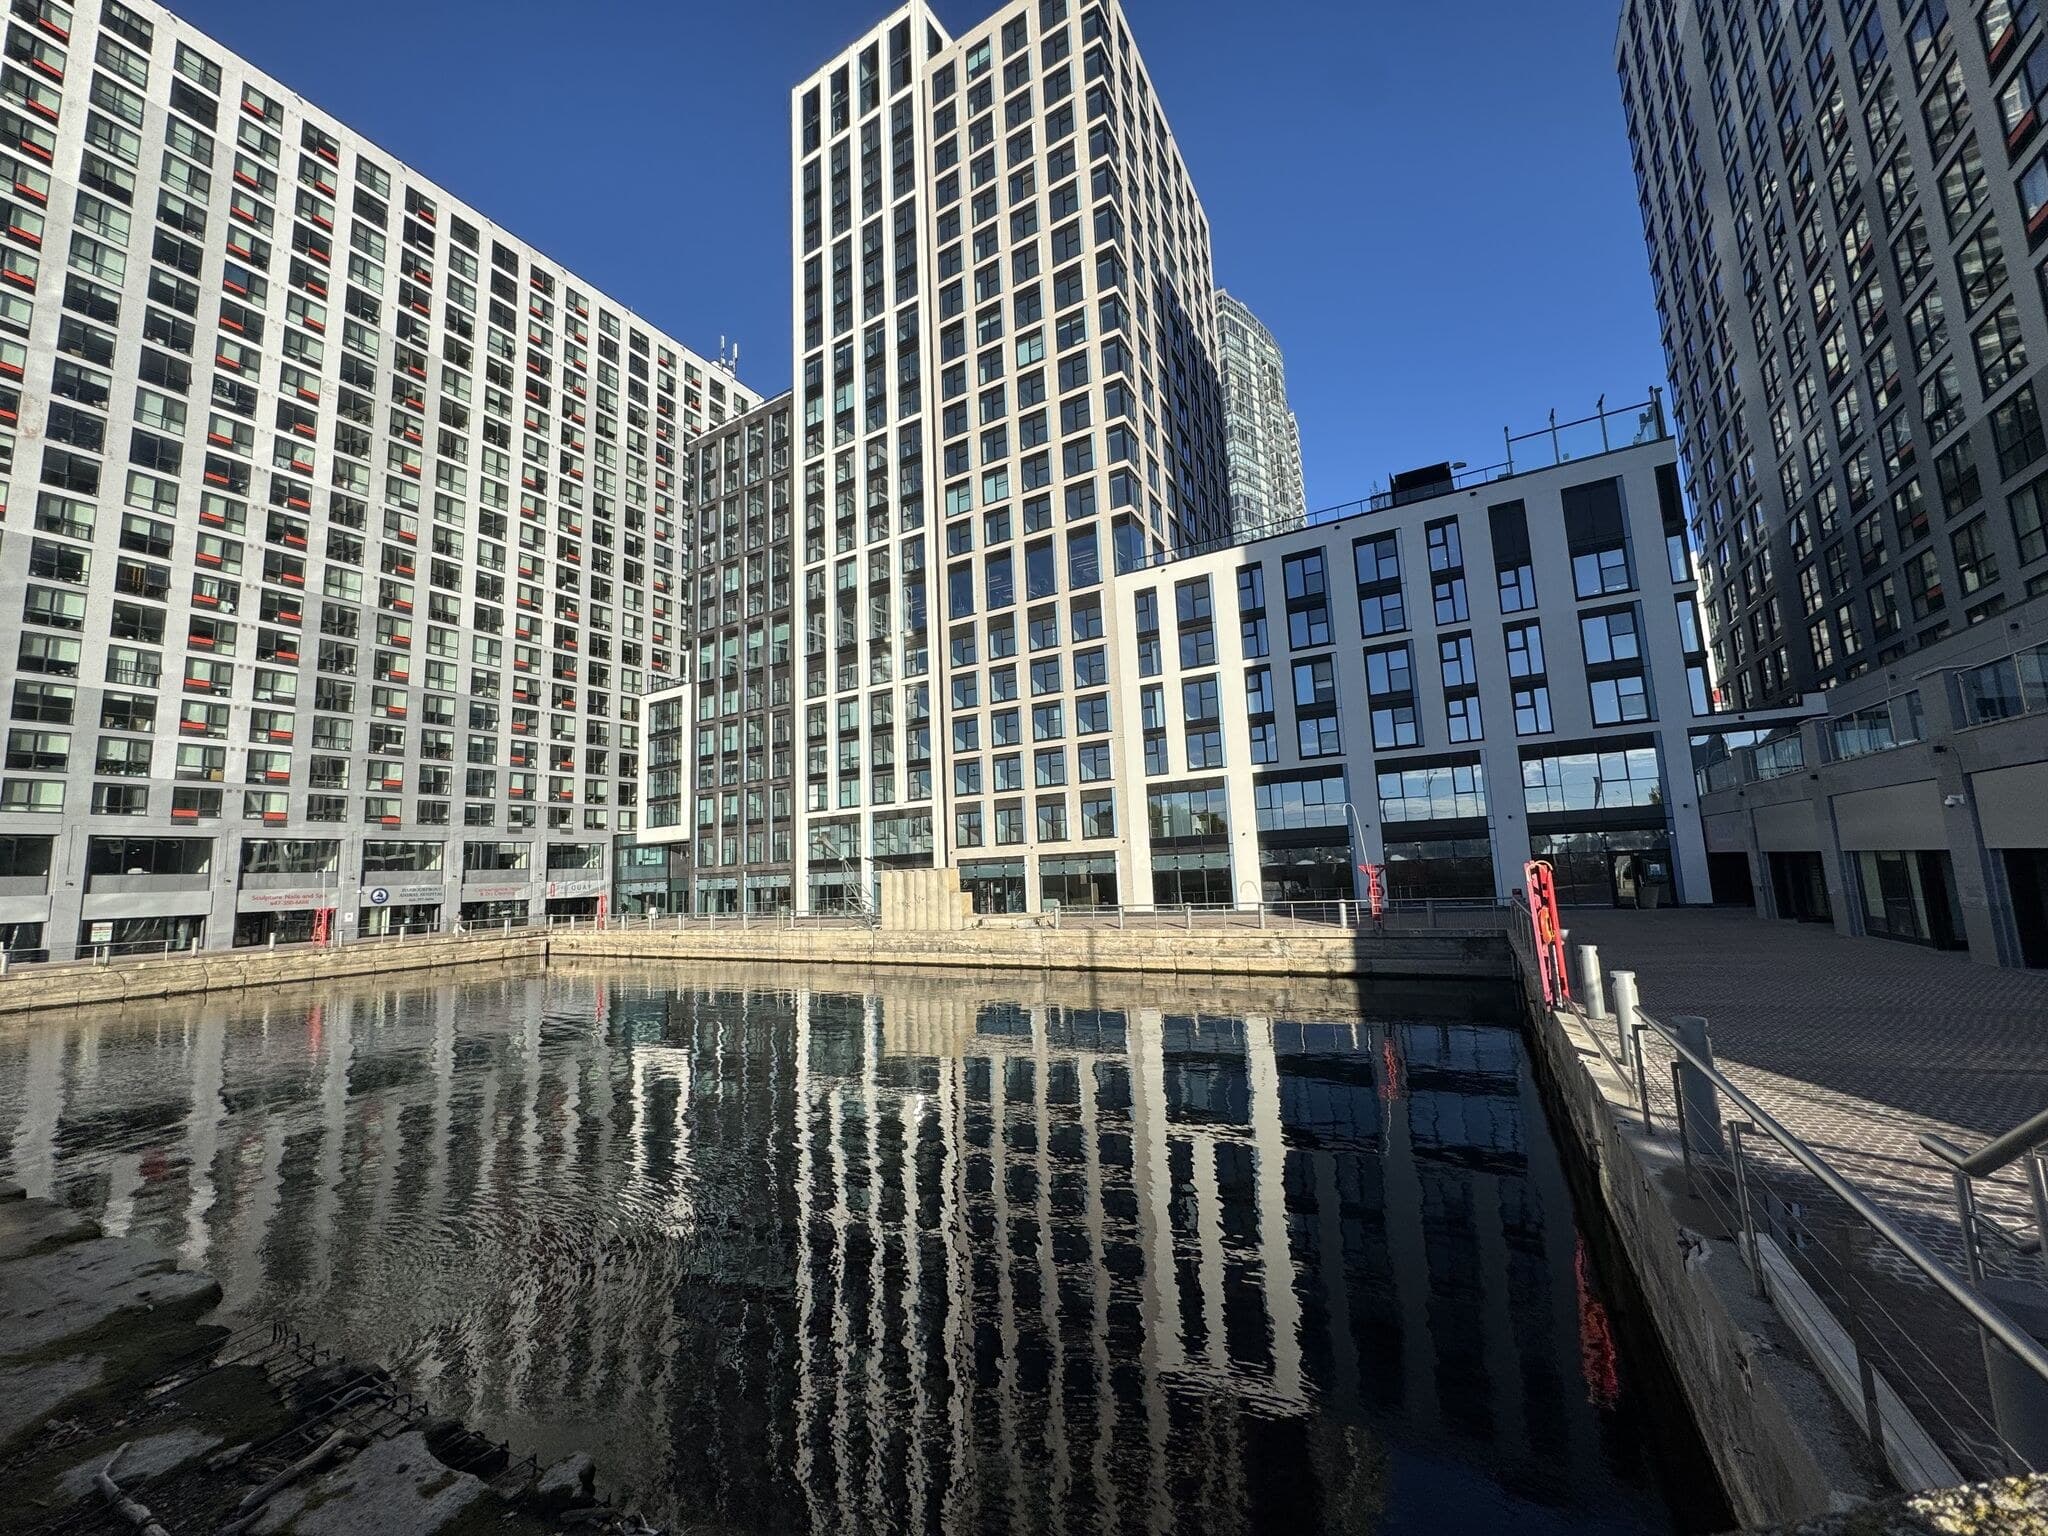
FarHeater Engineering Inc. is proud to provide comprehensive Mechanical, Electrical, Plumbing (MEP), and Fire Protection Engineering services for a 7,000 sq.ft. waterfront Indian cuisine and pure vegetarian restaurant located at Queens Quay West in downtown Toronto.

This exciting hospitality project spans Units 102–108 and includes a complete engineering design package to support the building permit process and construction. Our multidisciplinary team is delivering coordinated, code-compliant solutions that meet the operational demands of a modern commercial kitchen while providing a comfortable, safe, and energy-efficient dining environment.
The project includes the design of commercial kitchen exhaust and make-up air systems, fire suppression coordination, HVAC, plumbing, electrical power, lighting, fire alarm, and fire sprinkler systems. Every discipline is carefully integrated to ensure efficient construction, regulatory compliance, and long-term operational performance.

Size7,000 sqft
LocationToronto, Ontario
Services
Mechanical Engineering DesignElectrical Engineering DesignPlumbing & Drainage DesignFire Sprinkler System DesignFire Alarm System DesignCommercial Kitchen Hood DesignKitchen Exhaust Fan (KEF) DesignMake-Up Air Unit (MUA) DesignKitchen Fire Suppression CoordinationHVAC Load Calculations & Ventilation DesignLighting & Power DesignPermit Drawings & Construction Documentation

Ready to engineer your next project?

Tell us about your building. We'll show you the most efficient, compliant and cost-effective path from concept to completion.