
Photometric Calculations for Site Plan Approval (SPA)
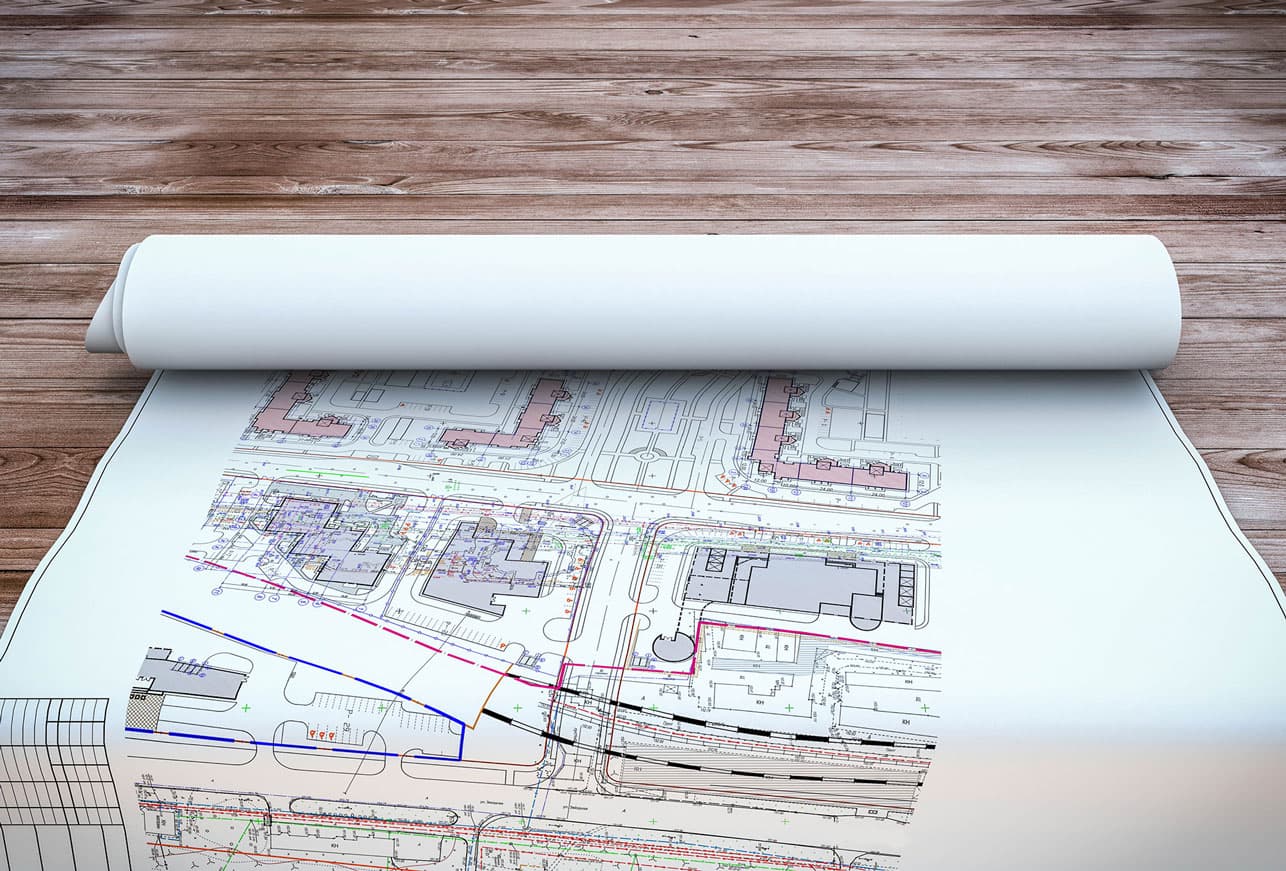
A photometric plan is a lighting calculation showing measured light levels across a site, and most municipalities require one as part of Site Plan Approval. FarHeater Engineering produces photometric drawings for parking lots, pathways, and building exteriors.
A photometric plan is a lighting calculation showing measured light levels across a site, and most municipalities require one as part of Site Plan Approval. FarHeater Engineering produces photometric drawings for parking lots, pathways, and building exteriors.
Proper lighting is vital for safety, functionality, and aesthetics in outdoor spaces. Our photometric calculations optimize lighting designs for parking lots, pathways, and building exteriors, ensuring compliance with municipal regulations and safety standards. By focusing on energy efficiency and uniform illumination, our designs enhance the overall appearance and usability of your property while streamlining the approval process.
Get a quote for Photometric Calculations for Site Plan Approval (SPA)
Tell us about the building, the scope and your timeline. An engineer will come back to you with next steps, usually within one business day.
Mon-Fri: 8:30 AM - 5:00 PM
Photometric Calculations for Site Plan Approval (SPA) — frequently asked
- What is a photometric plan and why does the city require one?
- It maps light levels across a site to confirm the lighting is adequate for safety without spilling onto neighbouring property. Municipalities use it to assess a Site Plan Approval submission.
- What information do you need to produce one?
- A site plan, the proposed fixture types or a lighting allowance, and the municipality's lighting criteria. We can recommend fixtures if they have not been selected.
- Do you handle exterior lighting for parking lots and walkways?
- Yes — parking areas, drive aisles, pedestrian walkways, and building facades, designed for uniform illumination and energy efficiency.
Sectors we deliver this service in

Ready to engineer your next project?
Tell us about your building. We'll show you the most efficient, compliant and cost-effective path from concept to completion.