
REVIT/BIM Modeling
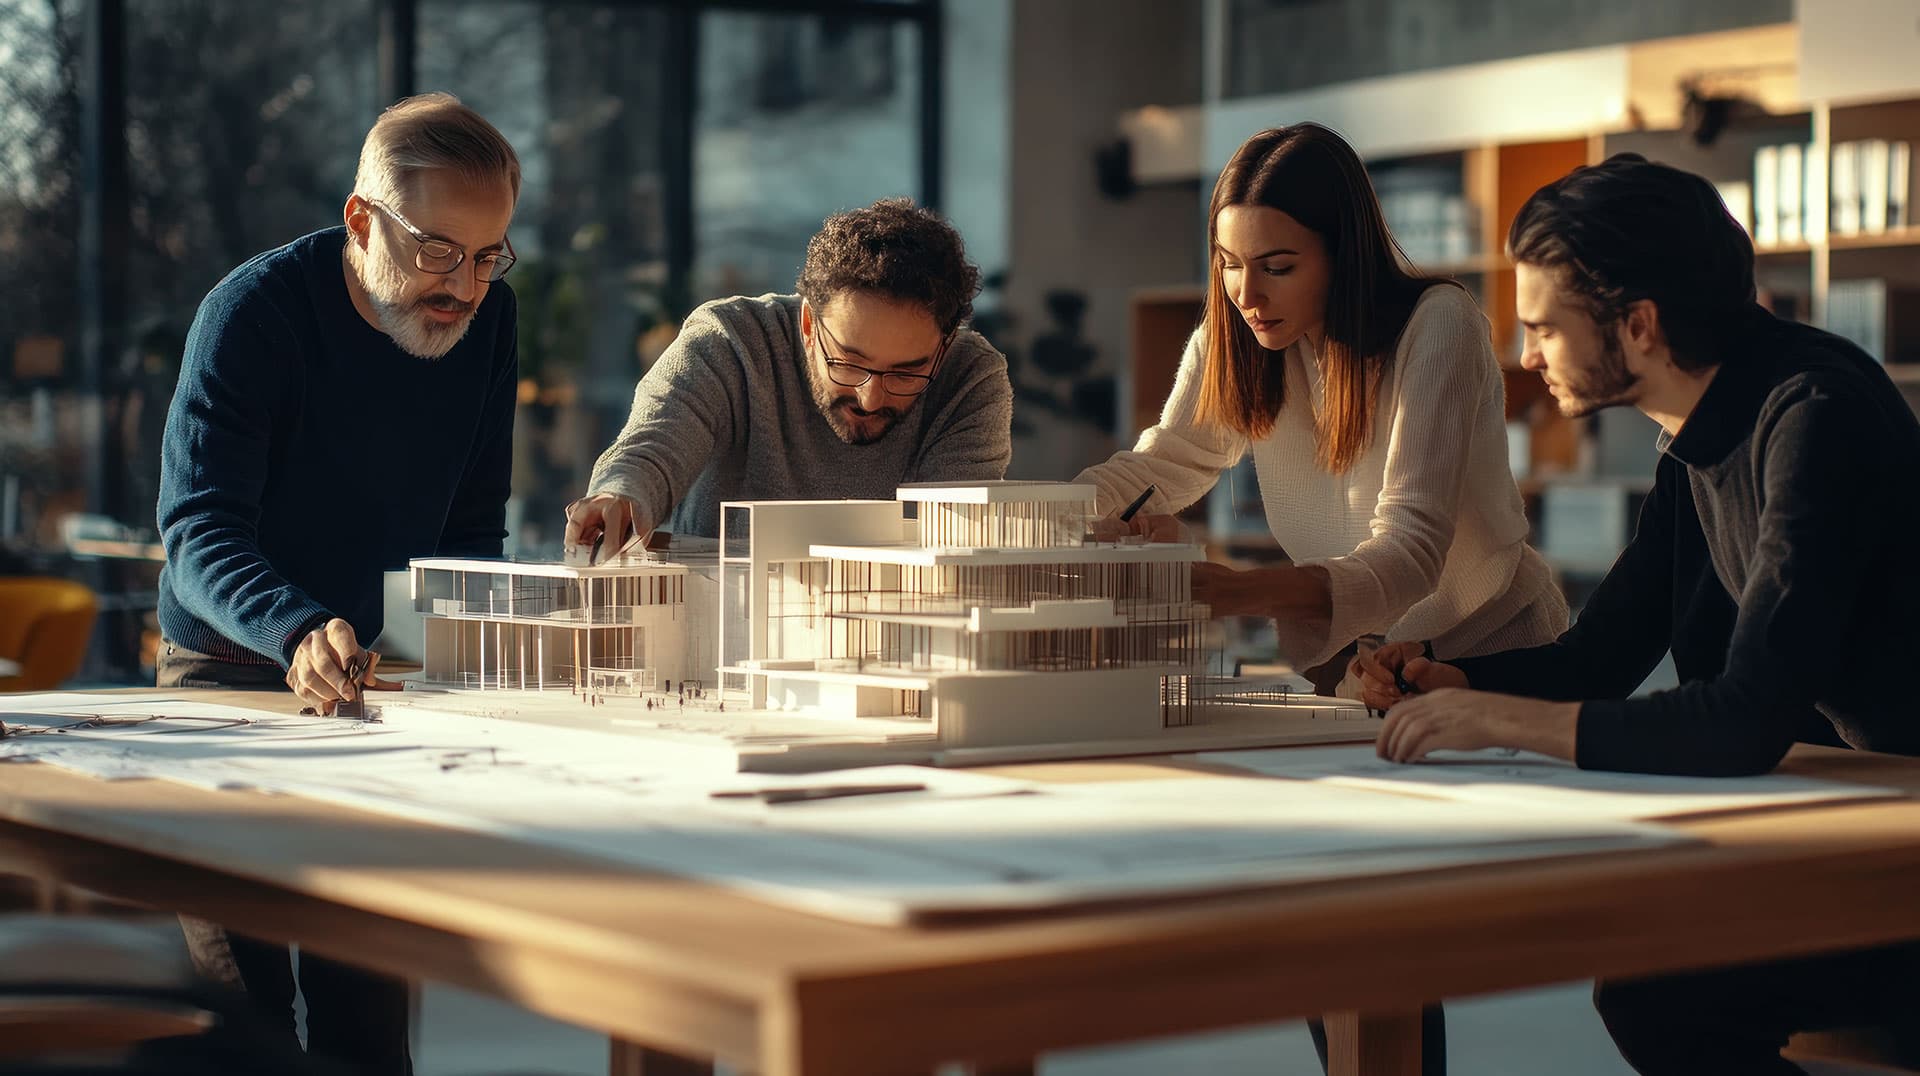
BIM (Building Information Modelling) produces a coordinated 3D model of a building's architectural, structural, and MEP systems so conflicts are found and resolved before construction begins. FarHeater Engineering builds these models in Autodesk REVIT.
BIM (Building Information Modelling) produces a coordinated 3D model of a building's architectural, structural, and MEP systems so conflicts are found and resolved before construction begins. FarHeater Engineering builds these models in Autodesk REVIT.
We utilize Building Information Modeling (BIM) to deliver detailed, accurate, and collaborative designs. Using REVIT, we create comprehensive 3D models that integrate architectural, structural, and mechanical systems. These models allow us to identify and resolve potential conflicts before construction begins, saving time and reducing costs. During construction, BIM models serve as a reliable reference to ensure all components are installed correctly and in compliance with the design.
Get a quote for REVIT/BIM Modeling
Tell us about the building, the scope and your timeline. An engineer will come back to you with next steps, usually within one business day.
Mon-Fri: 8:30 AM - 5:00 PM
REVIT/BIM Modeling — frequently asked
- What is clash detection in BIM?
- Clash detection finds places where ductwork, piping, conduit, and structure would physically collide, so the conflict is solved on screen instead of discovered in the field at far greater cost.
- Can you work from an architect's existing REVIT model?
- Yes. We routinely link to the architectural and structural models and develop the mechanical and electrical systems inside that coordinated environment.
- Does BIM benefit construction as well as design?
- Yes. The model becomes a reference during installation, confirming components go in as designed and giving the contractor accurate coordination information.
Sectors we deliver this service in

Ready to engineer your next project?
Tell us about your building. We'll show you the most efficient, compliant and cost-effective path from concept to completion.